

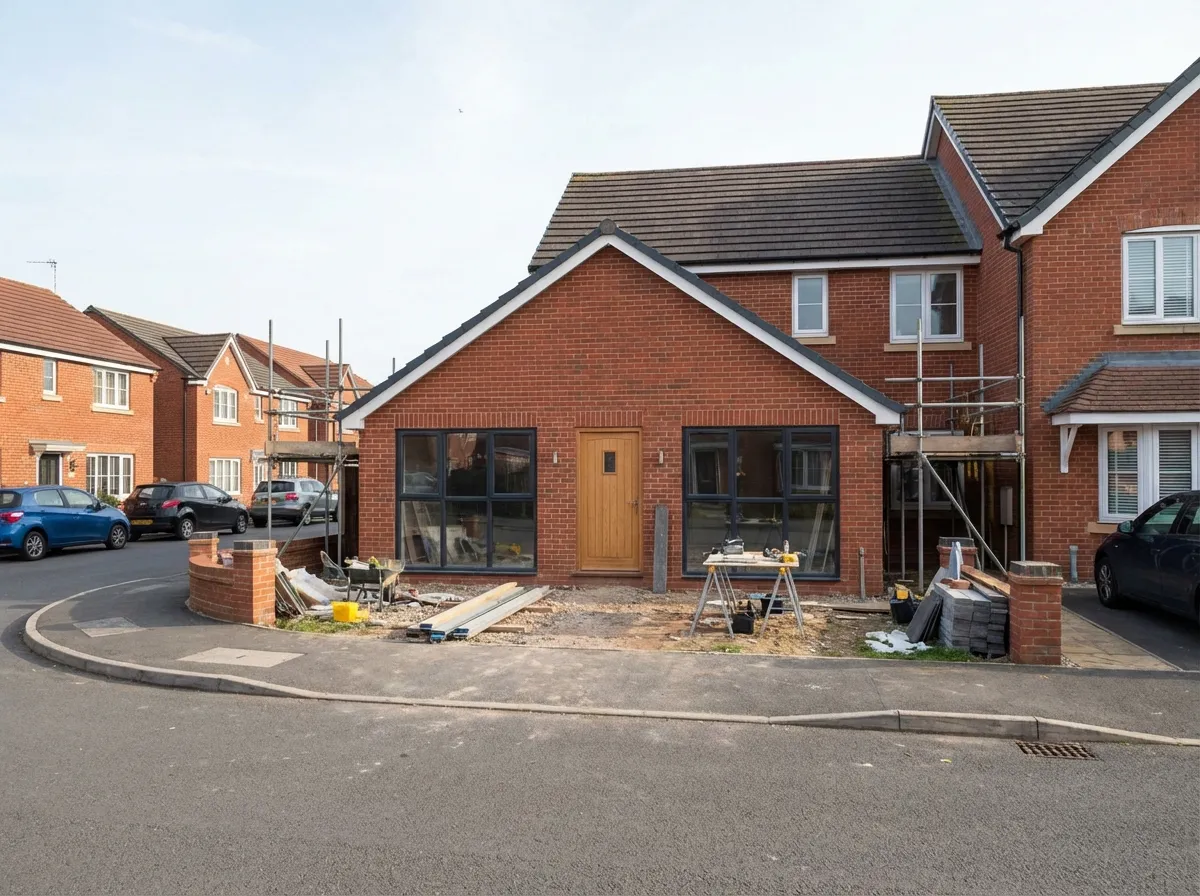
Spring is when most homeowners start thinking seriously about home improvements — and for good reason. The longer days, milder weather, and renewed energy that come with the season make it the perfect time to tackle a project you’ve been putting off. If you’ve been eyeing up that underused garage and wondering what it could become, spring is the ideal time to get started.
Here’s why the timing matters, what to think about before you begin, and how to make the most of a spring garage conversion.
Why Spring Is the Best Time to Start a Garage Conversion
Better Weather for External Works
Every garage conversion involves some external work — replacing the garage door with a new wall and windows, updating drainage, rendering or cladding, and often adjusting the roof. These tasks are significantly easier and faster in dry, mild conditions.
Starting in spring means your builder isn’t fighting rain, frost, or short daylight hours. The external envelope of the conversion gets sealed up quickly, allowing internal work to proceed in a dry, controlled environment.
Ready to Enjoy by Summer or Autumn
A typical garage conversion takes 4 to 6 weeks from start to finish, depending on the complexity and specification. Starting in spring means you could be enjoying your new room by early summer — perfect timing if you’re creating a living space, home office, or guest bedroom.
If the project is more involved — a double garage conversion with en-suite, for example — you’ll still have it completed well before winter, avoiding the disruption of building works during the coldest months.
Avoid Winter Disruption
Having builders on-site during winter can be uncomfortable. Doors open and shut, dust and cold air circulate, and progress can be slower due to weather delays. A spring start avoids all of this and keeps the project moving at a steady pace.
Signs Your Garage Is Ready for a Conversion
Not sure whether your garage is a good candidate? Here are some telling signs:
- You never park in it. If your car hasn’t been inside the garage in months (or years), you’re wasting valuable square footage.
- It’s become a dumping ground. Boxes of old belongings, broken equipment, and seasonal items you never use — a garage full of clutter isn’t serving any purpose.
- You need more living space. Whether it’s a growing family, a need to work from home, or an elderly relative coming to stay, a garage conversion is one of the most cost-effective ways to add a room to your home.
- You’re considering moving. Before spending tens of thousands on stamp duty and moving costs, consider whether a conversion could give you the space you need in the home you already have.
Popular Spring Conversion Projects
The most popular garage conversions we carry out include:
- Home offices — a dedicated, separate workspace away from the main living areas. Read our full guide to garage office conversions.
- Extra bedrooms or guest suites — often with an en-suite bathroom, adding both space and property value.
- Open-plan kitchen-living areas — knocking through into an integral garage to create a larger, modern living space.
- Utility and storage rooms — freeing up space inside the house by moving the washing machine, dryer, and storage into a properly fitted garage conversion.
- Playrooms and teenage dens — giving children their own space without losing your living room.
Practical Considerations Before You Begin
Planning Permission
Most garage conversions fall under permitted development rights, meaning you won’t need planning permission. However, there are exceptions — particularly if your property is in a conservation area, is a listed building, or if the garage is detached and you want to change its use. We’ll advise you on this during the initial consultation.
Building Regulations
Unlike planning permission, building regulations approval is always required for a garage conversion. This covers structural integrity, insulation, fire safety, ventilation, electrics, and drainage. At Easy Damp, we handle the full building regulations process on your behalf, so you don’t have to worry about the paperwork.
Design Decisions
Before work begins, you’ll need to decide on the room’s purpose, layout, heating, flooring, lighting, and finishes. We work with you through this process, offering guidance based on what works best for the space you have and the way you want to use it.
Budget
Garage conversion costs depend on the size of the garage, the intended use, and the specification. A straightforward single garage conversion is one of the most affordable ways to add a room to your home. For an accurate figure, get in touch for a free survey and we’ll provide a detailed, itemised quote.
How Long Does a Garage Conversion Take?
For a standard single garage conversion, you can expect 4 to 6 weeks from start to completion. A double garage or a more complex conversion — such as one involving plumbing for a bathroom or kitchen — may take 6 to 8 weeks.
The timeline breaks down roughly as follows:
- Week 1 — Strip out, structural work, new wall construction (replacing garage door), and any groundwork
- Weeks 2-3 — First fix electrics and plumbing, insulation, plastering, and floor preparation
- Weeks 4-5 — Second fix electrics, flooring, tiling, decoration, and finishing
- Week 6 — Snagging, final inspection, and handover
The Process: From Consultation to Completion
Here’s what to expect when you work with Easy Damp:
- Free initial survey — We visit your property, assess the garage, discuss your requirements, and take measurements.
- Detailed quote — You receive a clear, itemised quote with no hidden costs.
- Design and planning — We finalise the layout, specification, and finishes. If building regulations drawings are needed, we arrange these.
- Building regulations application — We submit the application and liaise with building control on your behalf.
- Construction — Our team carries out the full conversion, keeping you informed at every stage.
- Completion and sign-off — Building control inspects and signs off the work. You receive your completion certificate.
Seasonal Tips for Getting the Best From Your Project
- Book early. Spring is the busiest time of year for builders. Getting your consultation booked in February or March gives you the best chance of starting on your preferred timeline.
- Clear out the garage now. Don’t wait until the builders arrive. Sort through what’s in there, donate or dispose of what you don’t need, and have the space ready.
- Make decisions ahead of time. Choosing tiles, flooring, paint colours, and fixtures before the build starts avoids delays mid-project.
- Think about storage. If you currently store useful items in the garage, plan where they’ll go. A well-designed conversion can include built-in storage to replace what you’re losing.
Ready to Get Started?
If you’ve been thinking about converting your garage, spring is the time to act. At Easy Damp, we specialise in garage conversions across Greater Manchester and the North West, handling everything from the initial survey through to building control sign-off.
Book your free consultation today, or call us on 0161 527 6777 to discuss your project. The sooner you get in touch, the sooner you’ll have a room you actually use instead of a garage you don’t.
