

Your garage is one of the most versatile spaces in your home. With a professional conversion, it can become almost any room you need — adding valuable living space, improving your daily life, and increasing your property's value by up to 20%.
Below, we explore the most popular garage conversion room ideas in detail, covering what's involved, key considerations, and how Easy Damp can bring your vision to life.
Extra Bedroom
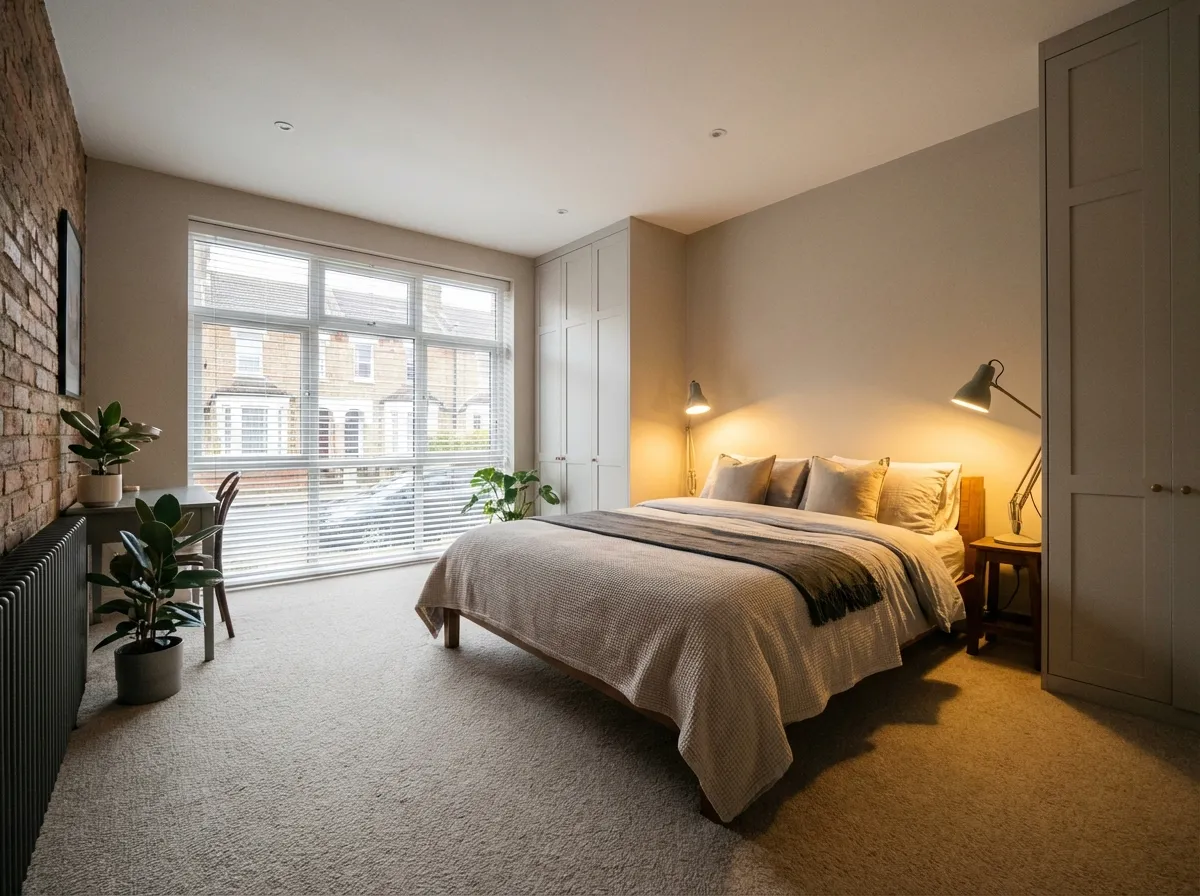
An extra bedroom is one of the most popular and valuable garage conversion choices. Whether you need a guest room, a children's bedroom, a master suite, or an accessible ground-floor bedroom, converting your garage is a practical and cost-effective solution.
Guest Bedroom
A dedicated guest room means no more sofa beds or clearing out the spare room. A converted garage provides a comfortable, private space for visitors with its own entrance if desired. Include a small en-suite or at least a wash basin to make the space self-contained and welcoming.
Children's Bedroom
As families grow, so does the need for space. A garage conversion creates an additional bedroom without the cost and disruption of a full extension. It's particularly useful for older children and teenagers who benefit from a room slightly separate from the main house, giving them a sense of independence and their own space.
Master Suite
If your current master bedroom feels cramped, consider relocating to a converted garage. The generous footprint of most garages allows for a spacious bedroom with a walk-in wardrobe and en-suite bathroom — a luxury that can significantly boost your property's appeal and value.
Ground-Floor Accessible Bedroom
For elderly family members or those with mobility challenges, a ground-floor bedroom removes the difficulty of climbing stairs. Combined with an accessible wet room or bathroom, a garage conversion can provide a comfortable, dignified living space that enables independent living at home for longer. This is an increasingly popular choice as more families look to accommodate ageing relatives.
Key Considerations
- Adequate natural light via windows in the new front wall
- Fire escape route (building regulations requirement for habitable rooms)
- Sound insulation if the bedroom adjoins a living area
- Heating — extending central heating or underfloor heating for comfort
- En-suite plumbing if desired (proximity to existing drainage helps reduce costs)
Home Office
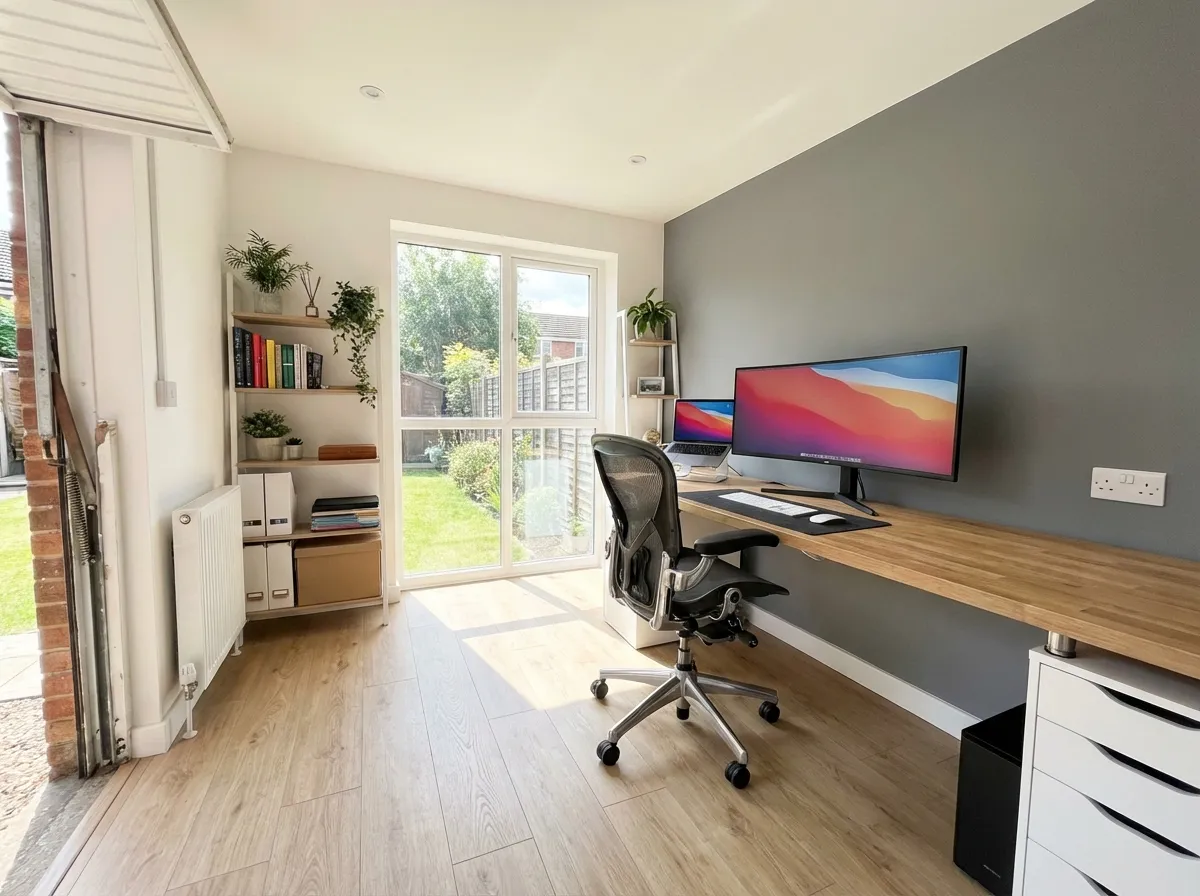
With remote and hybrid working now the norm for millions of people, a dedicated home office has become one of the most sought-after garage conversion ideas. Working from a kitchen table or bedroom corner is far from ideal — a purpose-built office provides the quiet, professional environment you need to be productive.
Remote Working Space
A converted garage provides genuine separation between your work and home life. You can close the door at the end of the day and leave work behind, something that's impossible when your desk is in the corner of a living room. The space allows for a proper desk setup, ergonomic chair, storage for files and equipment, and enough room for video calls without family life in the background.
Tax Benefits
If you're self-employed or run a business from home, a dedicated office space may allow you to claim a proportion of your household costs against tax — including a share of heating, lighting, council tax, and mortgage interest or rent. Having a clearly defined, separate workspace strengthens your claim. Consult your accountant for advice specific to your situation.
Separate Entrance
If clients or colleagues visit, a home office with its own external entrance provides a professional first impression and means visitors don't need to walk through your home. This is particularly valuable for consultants, therapists, tutors, and anyone who meets clients face-to-face. We can install a separate entrance door as part of the front wall construction.
Key Considerations
- Plenty of power sockets and dedicated data/ethernet cabling
- Good natural lighting and task lighting to reduce eye strain
- Sound insulation for quiet working and video calls
- Adequate heating and ventilation for year-round comfort
- Network connectivity — consider running ethernet cable from your router
- Storage solutions — shelving, filing cabinets, built-in cupboards
Kitchen or Utility Room
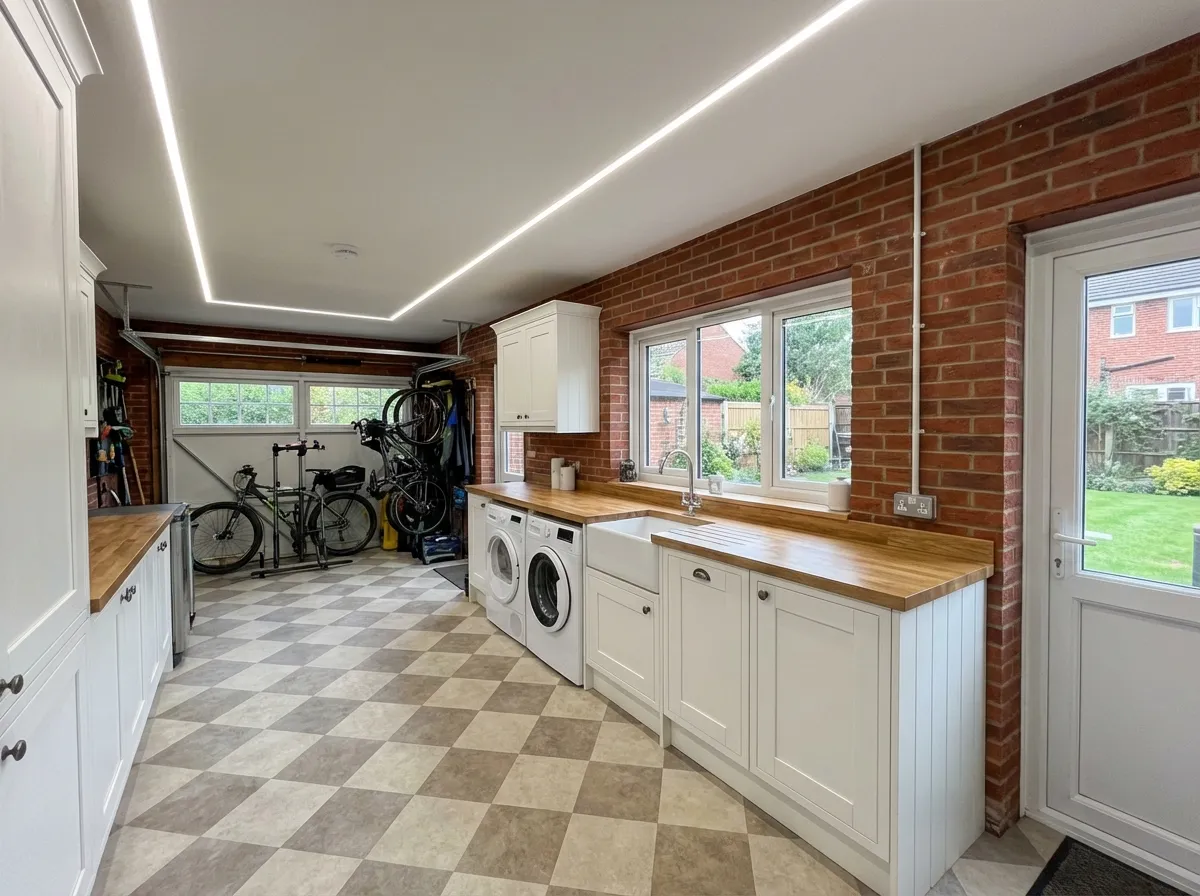
Converting your garage into a kitchen or utility room is an excellent way to expand your home's functional space. Whether you want a bigger kitchen, a separate utility area, or additional storage, the garage's footprint offers plenty of room to work with.
Expanding Your Cooking Space
If your existing kitchen is too small for your needs, converting the garage can create a spacious, modern kitchen with room for an island, breakfast bar, or dining area. For integral garages, the conversion often involves opening up the wall between the existing kitchen and the garage to create one large open-plan space. This is one of the most transformative home improvements you can make.
Utility / Laundry Room
Moving the washing machine, tumble dryer, and ironing out of the kitchen frees up valuable space and reduces noise and clutter in the main living areas. A dedicated utility room can also house a second fridge or freezer, cleaning supplies, pet feeding stations, a boot room area, and coat storage — all the practical items that clutter up kitchens and hallways.
Additional Storage
A garage conversion designed as a kitchen or utility room can incorporate generous pantry storage, larder cupboards, and built-in shelving. This is particularly valuable for larger families or anyone who likes to batch cook and stock up on essentials.
Key Considerations
- Plumbing connections for sinks, dishwashers, and washing machines
- Adequate drainage and waste pipe routing
- Electrical circuits for appliances (ovens, hobs, and dishwashers need dedicated circuits)
- Ventilation and extraction for cooking fumes and steam
- Waterproof flooring — tile or vinyl rather than carpet or laminate
- Gas supply if a gas hob or boiler is planned
Playroom
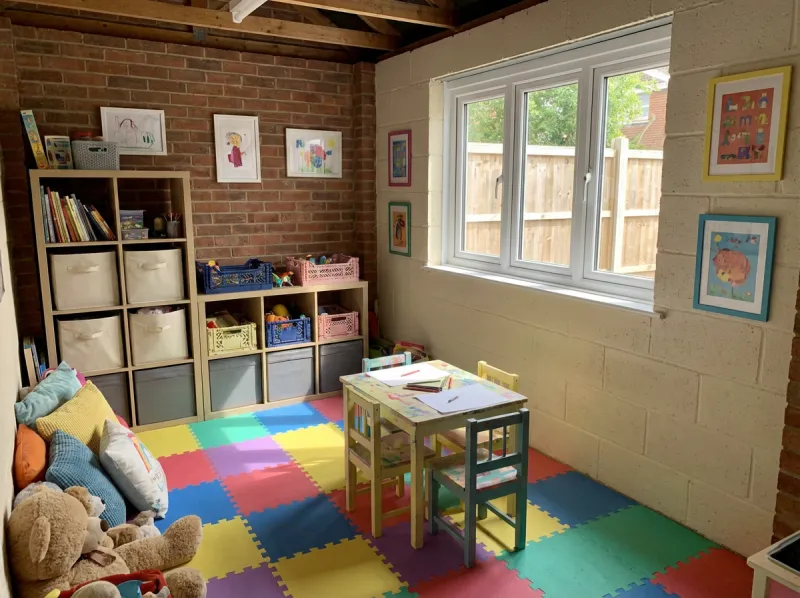
If your living room is constantly overrun with toys, a dedicated playroom can be a game-changer for family life. A converted garage gives children their own space to play, create, and learn — while keeping the rest of the house tidy.
Safe Play Area
A purpose-built playroom can be designed with children's safety in mind from the outset. Soft, cushioned flooring, rounded edges on built-in furniture, child-height storage, and safety glass in windows all contribute to a space where children can play freely and safely. The ground-floor location means no risk of falls on stairs, making it ideal for younger children.
Arts & Crafts Space
Painting, drawing, gluing, glitter — all the messy activities children love can be contained in a dedicated room with easy-to-clean flooring and surfaces. Include a large table, washable wall paint, and a sink for cleaning up. The mess stays in the playroom, not on your kitchen table or living room carpet.
Homework & Study Space
As children grow, the playroom can evolve into a homework and study area. A quiet, dedicated space away from the television and other distractions helps children concentrate and develop good study habits. Include a desk area, bookshelves, good lighting, and power sockets for computers and tablets.
Key Considerations
- Durable, easy-to-clean flooring (vinyl, laminate, or rubber matting)
- Washable wall finishes and hard-wearing paint
- Plenty of built-in storage for toys, games, and craft supplies
- Good natural light and adjustable artificial lighting
- Heating to keep the room comfortable in all seasons
- Visibility from the house — consider a glazed internal door or window
Home Gym
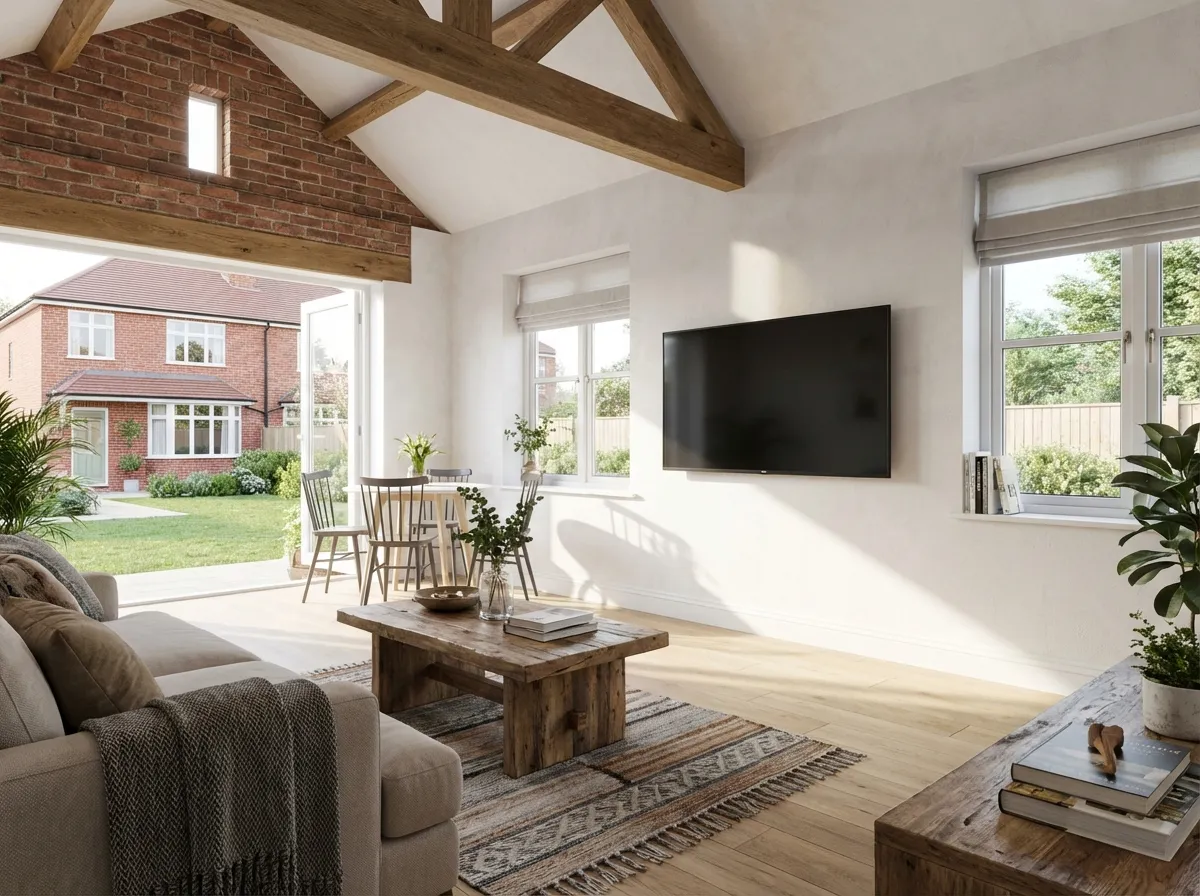
A home gym is one of the most popular garage conversion ideas — and for good reason. No more gym memberships, travel time, or waiting for equipment. A converted garage gives you the space to work out whenever you want, on your own terms.
Equipment Considerations
The size of a standard single garage (approximately 5m x 3m) provides enough room for a comprehensive gym setup. You can typically fit a combination of cardio equipment (treadmill, exercise bike, rowing machine), a weight bench with free weights, a squat rack, and still have floor space for stretching and bodyweight exercises. Plan your layout carefully to make the most of the available space and ensure safe clearances around equipment.
Flooring
Gym flooring is critical. Heavy equipment and dropped weights require robust, shock-absorbing flooring to protect both the floor structure and the equipment. Rubber gym tiles or thick rubber matting are the best options — they absorb impact, reduce noise, are easy to clean, and provide good grip. We install the appropriate sub-floor and insulation before laying your chosen gym flooring.
Ventilation
Good airflow is essential in a gym space. Vigorous exercise generates heat and moisture, so adequate ventilation prevents the room from becoming stuffy, humid, and prone to condensation. We can install mechanical extract ventilation, openable windows, or both, depending on the layout. Air conditioning is also worth considering for intensive use.
Mirrors & Lighting
Full-length mirrors help you monitor your form and make the space feel larger and brighter. Bright, even lighting is important for safety — LED panel lights or recessed downlights work well and are energy efficient. Consider a sound system for workout music and a wall-mounted TV or tablet holder for workout videos.
Key Considerations
- Floor load capacity — heavy equipment needs a solid, reinforced floor
- Rubber or shock-absorbing flooring to protect the structure
- Enhanced ventilation and possibly air conditioning
- Power sockets positioned for cardio equipment
- Sound insulation to reduce impact noise to adjacent rooms
- Mirrors securely fixed to walls
- Good lighting — bright but not harsh
Lounge or Snug
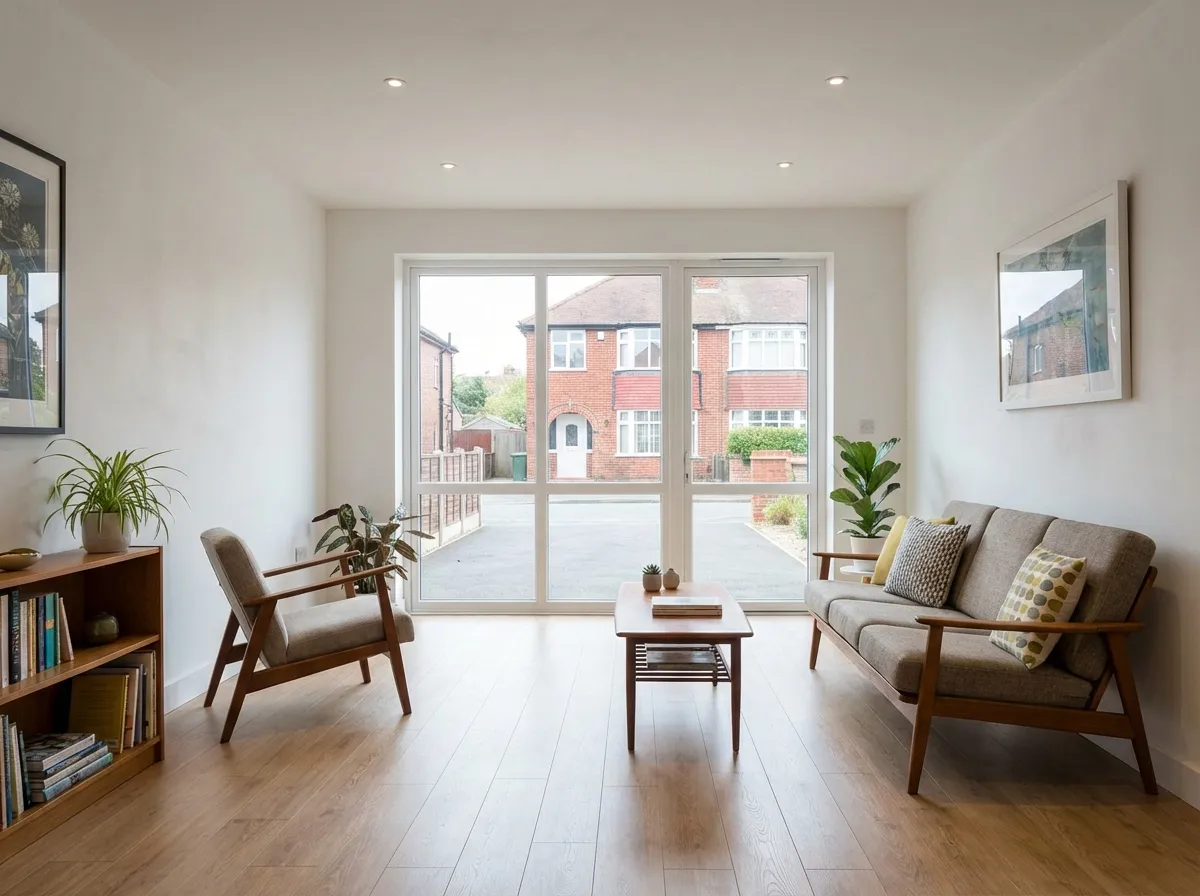
An additional living space is always welcome, especially in busy family homes where everyone wants to do something different. A converted garage can become a cosy snug, a dedicated entertainment room, or a stylish bar area for hosting friends.
Entertainment Room
Create a dedicated space for watching films, playing video games, or listening to music without disturbing the rest of the household. A separate entertainment room allows for a large-screen TV or projector, surround sound, comfortable seating, and ambient lighting — all tailored to your preferences without compromise.
Cinema Room
Take it a step further with a full home cinema setup. Garages are ideal for this because the windowless environment (before conversion) can be replicated with blackout blinds on the new windows. Acoustic panels on walls improve sound quality, tiered seating adds the authentic cinema feel, and a projector with a proper screen delivers an immersive viewing experience.
Bar Area
A home bar or entertaining space is a fantastic addition for sociable homeowners. Include a built-in bar counter, beer fridge, wine rack, comfortable seating, and mood lighting. It's the perfect space for hosting friends, watching sport, or simply relaxing with a drink at the end of the day — all without leaving home.
Key Considerations
- Sound insulation to contain entertainment noise
- Ambient and dimmable lighting options
- Plenty of power sockets for AV equipment
- Comfortable heating for extended use
- Blackout options for cinema use
- Plumbing if including a bar with sink
Bathroom or Wet Room
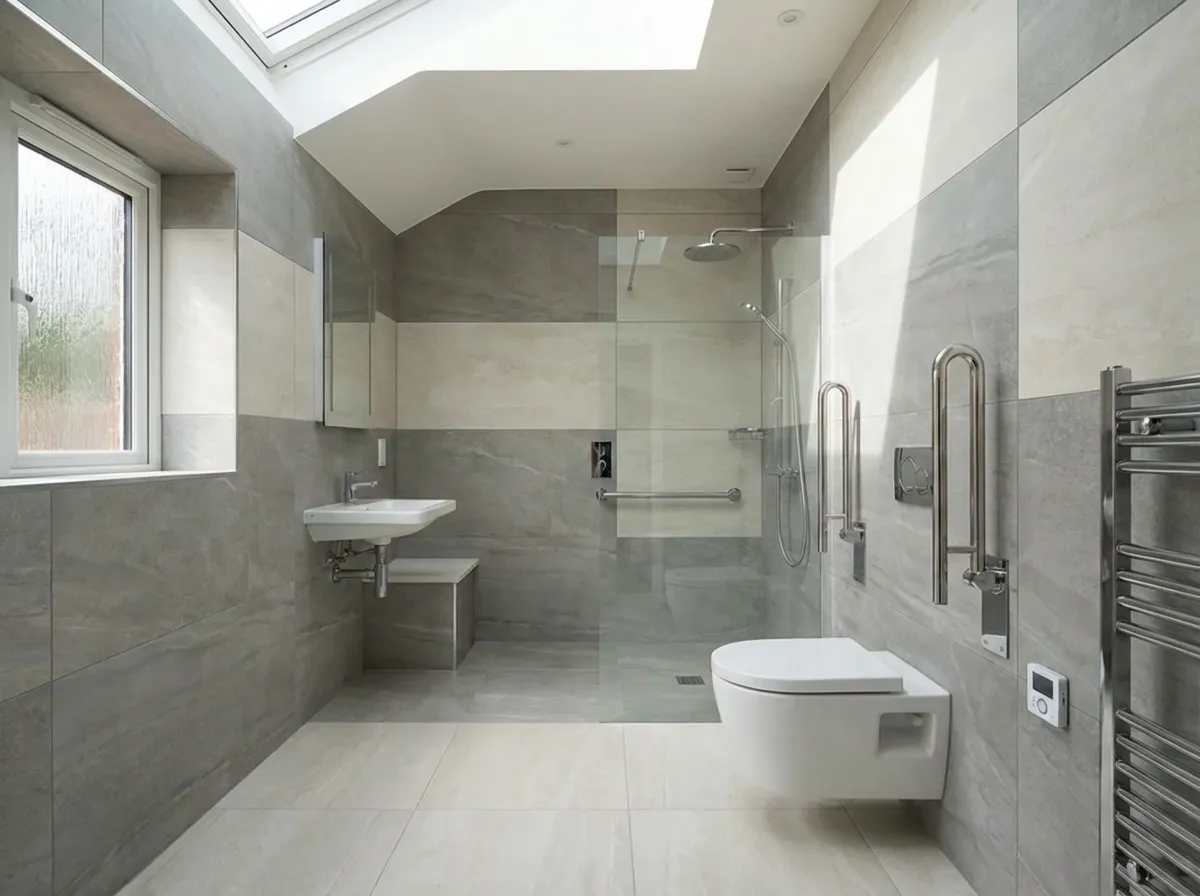
Adding an extra bathroom is one of the most value-adding improvements you can make to a property. Whether it's an accessible wet room, a luxurious en-suite paired with a bedroom conversion, or simply a much-needed extra family bathroom, the garage provides an ideal location.
Accessible Wet Room
A ground-floor wet room is invaluable for people with mobility issues, elderly family members, or anyone who finds climbing stairs to bathe difficult. Level-access showering, grab rails, a fold-down seat, and non-slip flooring create a safe, dignified bathing space. Wet rooms are also low-maintenance and easy to clean, making them a practical choice for any household.
En-Suite Bathroom
If you're converting the garage into a bedroom, adding an en-suite bathroom makes the space self-contained and significantly more useful. Even a compact en-suite with a shower, toilet, and basin adds enormous value and convenience. For master suite conversions, a larger en-suite with a bath, double basin, and walk-in shower creates a truly luxurious retreat.
Extra Family Bathroom
In homes with one bathroom shared between multiple family members, the morning rush can be chaotic. An additional bathroom on the ground floor eases pressure on the existing facilities and is particularly convenient for guests. Include a bath, shower, toilet, and basin for a fully functional family bathroom.
Key Considerations
- Proximity to existing drainage and soil stacks (affects cost)
- Waterproof tanking and tiling throughout
- Adequate ventilation to prevent condensation and mould
- Underfloor heating for comfort on tiled floors
- Non-slip flooring for safety
- Damp proofing — Easy Damp's core expertise
Business or Studio
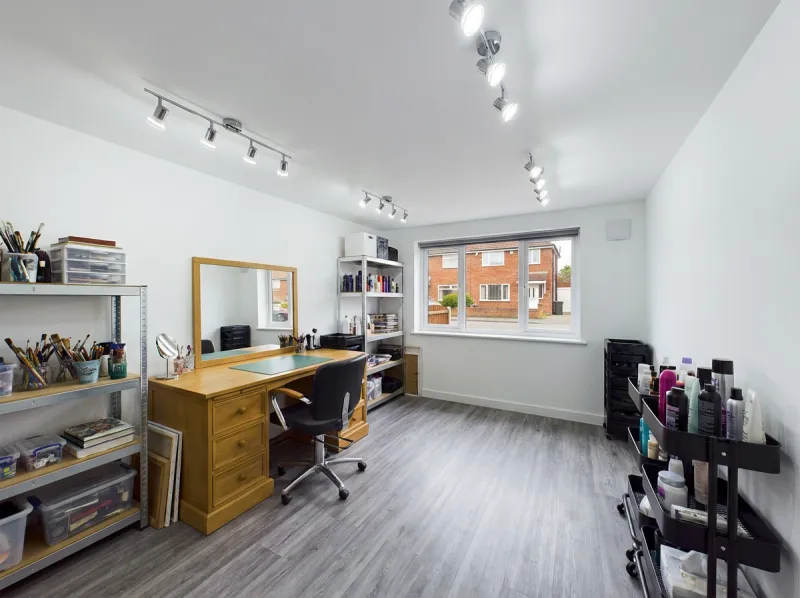
A garage conversion can provide an affordable, convenient base for a small business, creative practice, or professional service — all without the overhead of renting commercial premises. With its own entrance and separation from the main house, it offers a professional environment on your doorstep.
Hairdresser or Beauty Salon
Many hairdressers, beauticians, and nail technicians run successful businesses from converted garages. The space accommodates a styling station, wash basin, mirrors, and storage for products. A separate entrance gives clients a professional experience, and the ground-floor location makes it accessible to all. Include good lighting, ventilation, and a waiting area for a polished, welcoming salon.
Therapist or Treatment Room
Physiotherapists, massage therapists, counsellors, and holistic practitioners benefit from a calm, private treatment room away from the main house. Sound insulation creates a peaceful environment, and a separate entrance ensures client privacy and a professional boundary between home and work life.
Art Studio
Artists, painters, and sculptors need space, light, and the freedom to be messy. A converted garage provides all three. Large windows in the new front wall bring in natural light, hard-wearing flooring copes with spills and drips, and there's ample room for easels, workbenches, and materials storage. A sink with hot and cold water is essential for cleaning brushes and tools.
Photography Studio
A garage's relatively large, open floor plan makes it well suited to a home photography studio. Backdrops, lighting rigs, and props need space, and the ability to control lighting (with blackout blinds on windows) is a significant advantage. Include generous power sockets for lighting equipment and a dedicated editing area with desk space and good colour-accurate lighting.
Key Considerations
- Separate external entrance for clients and professional appearance
- Planning permission may be required for change of use (business)
- Sound insulation for therapy and treatment rooms
- Water supply and drainage for salons and art studios
- Adequate power supply for specialist equipment
- Business insurance and local authority requirements
- Parking provision for visiting clients
Whatever room you have in mind, Easy Damp can make it happen. From the initial design through to the finishing touches, we deliver high-quality garage conversions tailored to your vision.
Contact us today for a free, no-obligation consultation and quote. We'll visit your property, discuss your ideas, and provide honest, expert advice on the best way to transform your garage.
