

Adding a bathroom to your garage conversion transforms it from a basic room into a self-contained living space. Whether it’s an en-suite for a bedroom conversion, a shower room for a home gym, or a full bathroom for a self-contained annexe, getting the plumbing right is essential.
Here’s everything you need to know about the requirements, options, and costs.
Do You Need a Bathroom?
Not every garage conversion needs one — but having a bathroom dramatically increases both the usability and value of the space:
- Bedroom conversion — an en-suite is almost expected by buyers and removes the need to walk through the house
- Home office — a WC saves the journey into the main house during the working day
- Guest suite or annexe — essential for independence and privacy
- Home gym — a shower room lets you freshen up immediately after exercise
- Rental unit — a bathroom is a legal requirement for a self-contained dwelling
Plumbing Options
Gravity-Fed Drainage
The ideal scenario. If your garage is close to the existing soil stack (the vertical waste pipe, usually on the outside wall near the main bathroom), waste water can flow by gravity into the existing drainage system.
Requirements:
- The bathroom floor must be above the level of the drain connection point
- Waste pipes need a minimum fall of 1:40 (25mm per metre) for a 40mm waste pipe, or 1:80 for a 110mm soil pipe
- The distance from the bathroom to the soil stack should ideally be within 6 metres for a WC
Advantages: Simple, reliable, no mechanical parts to fail, silent operation.
Macerator Pump Systems
When the bathroom is too far from the soil stack, or the floor level doesn’t allow gravity drainage, a macerator pump provides the solution.
How it works: The macerator sits behind or beneath the WC and grinds waste into a slurry, then pumps it through a small-bore pipe (typically 22–32mm) to the soil stack or drain. Modern macerators like the Saniflo range are compact and reliable.
Advantages:
- Can pump waste horizontally up to 50 metres and vertically up to 5 metres
- Uses small-bore pipework that’s easier to route through the conversion
- Allows bathroom placement anywhere in the garage regardless of drain location
Considerations:
- Requires electricity to operate (include in your electrical planning)
- Slightly noisier than gravity drainage (modern units are much quieter than older models)
- Needs occasional maintenance and eventual replacement
- Building regulations require a gravity-drained WC accessible elsewhere in the dwelling — the macerator WC can be an additional facility
Water Supply
Extending hot and cold water supply from the house to the garage bathroom is relatively straightforward:
- Cold water is taken from the mains supply (usually branching off in the kitchen)
- Hot water is provided by the existing boiler and hot water system
- Pipe sizing must be adequate to prevent pressure drops when other outlets are used
- Isolation valves should be fitted so the garage bathroom can be shut off independently
Building Regulations for Garage Bathrooms
Ventilation (Part F)
Bathroom ventilation must meet specific standards:
- Mechanical extract ventilation is required — a minimum extraction rate of 15 litres per second for a bathroom
- The fan should be ducted to the outside (not into the roof space or cavity)
- Consider a humidity-sensing fan that activates automatically
- An overrun timer (minimum 15 minutes after the light is turned off) is required
Drainage (Part H)
- Waste pipes must be correctly sized and installed with appropriate falls
- Access points for clearing blockages must be provided
- Connections to existing drainage must comply with Building Regulations
- If connecting to a public sewer, you may need to notify the water authority
Electrical Safety (Part P)
Bathrooms have specific electrical zones that dictate what can be installed where:
- Zone 0 (inside the bath/shower tray) — only SELV (12V) equipment rated IPX7
- Zone 1 (above the bath/shower to 2.25m) — minimum IPX4 rated equipment, RCD protected
- Zone 2 (0.6m from Zone 1) — minimum IPX4, RCD protected
- Outside zones — standard equipment with RCD protection
- All bathroom electrical work must be done by a Part P registered electrician
Waterproofing
The bathroom area within your garage conversion needs proper waterproofing:
- Tanking behind tiles in shower areas to prevent moisture penetrating walls
- Waterproof membrane under floor tiles
- Sealed joints around the shower tray, bath, and where walls meet floors
- These measures protect the conversion’s insulation and structural elements from water damage
Bathroom Layout Options
Compact En-Suite (2m x 1.5m — 3m²)
The minimum viable en-suite. Includes:
- Walk-in shower with glass screen (800mm x 800mm)
- Wall-hung WC
- Small wall-hung basin
- Heated towel rail
This is typically the most affordable bathroom option for a garage conversion, and costs depend on the fittings chosen and the complexity of the plumbing connections.
Standard En-Suite (2.5m x 2m — 5m²)
A comfortable en-suite with room to move:
- Walk-in shower (900mm x 900mm or 1200mm x 800mm)
- Close-coupled or wall-hung WC
- Vanity unit with basin and storage
- Heated towel rail
- Mirror with integrated lighting
Costs sit in the mid-range for bathroom conversions, reflecting the larger footprint and additional fixtures.
Full Bathroom (3m x 2.5m — 7.5m²)
For annexe conversions or where a full bathroom is preferred:
- Bath with shower over (or separate bath and walk-in shower)
- WC
- Basin with vanity unit
- Heated towel rail
- Storage cupboard
A full bathroom costs more than an en-suite due to the larger space and additional sanitaryware, with the exact figure depending on the quality of fittings selected.
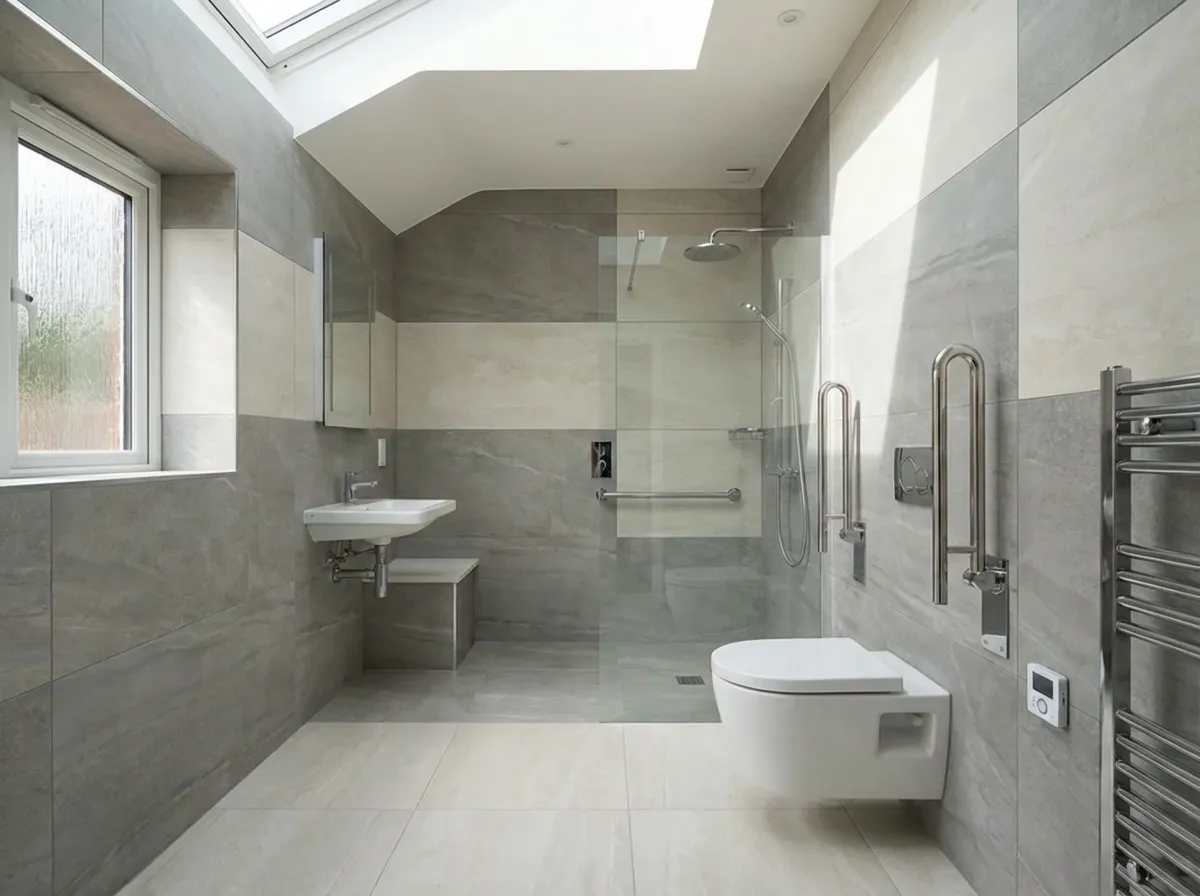
Accessible Wet Room (2.5m x 2.5m — 6.25m²)
For elderly or mobility-impaired users:
- Level-access shower area with linear drain
- Fold-down shower seat
- Grab rails
- Raised-height WC
- Wall-hung basin at accessible height
- Non-slip flooring throughout
- Emergency pull cord
Accessible wet rooms tend to be the most expensive bathroom option due to the specialist fittings, level-access drainage requirements, and additional safety features involved.
Key Cost Factors
The total cost of adding a bathroom to your garage conversion depends on several factors, and varies significantly from project to project. The main elements that influence the price include:
- Distance from existing services — the closer the bathroom is to your home’s existing plumbing, the less pipework and labour is required
- Drainage method — gravity-fed drainage is simpler and more affordable than a macerator pump system
- Quality of fittings — bathroom suites range from budget to premium, and the choice of sanitaryware, tiling, and fixtures makes a significant difference
- Plumbing complexity — first and second fix plumbing, including supply and waste connections, forms a substantial part of the cost
- Electrical work — lighting, extractor fans, and heated towel rails all need to be installed by a qualified electrician
- Waterproofing — proper tanking and membranes are essential and should never be compromised
These costs are in addition to the base garage conversion costs. For an accurate figure tailored to your specific project, get in touch for a free survey and quote.
Tips for Success
Keep It Close to Existing Services
The closer your bathroom is to the house’s existing plumbing, the lower the cost and complexity. If possible, position the bathroom on the wall shared with the house.
Ventilate Properly
A bathroom in a garage conversion with inadequate ventilation will quickly develop condensation and mould problems. Invest in a good quality extractor fan with a humidistat.
Don’t Skimp on Waterproofing
Water damage in a garage conversion can be particularly problematic because it affects the insulation and damp proofing you’ve invested in. Proper tanking and waterproofing behind tiles is essential.
Think About Maintenance Access
Ensure plumbing is accessible for future maintenance. Concealed cisterns should have proper access panels, and pipe runs should be accessible without demolishing the finish.
Ready to Plan Your Conversion?
Easy Damp handles all aspects of garage conversions including full bathroom installations. Our team will assess your plumbing options, design the most cost-effective solution, and ensure everything meets building regulations.
Get in touch for a free survey and detailed quote.
