

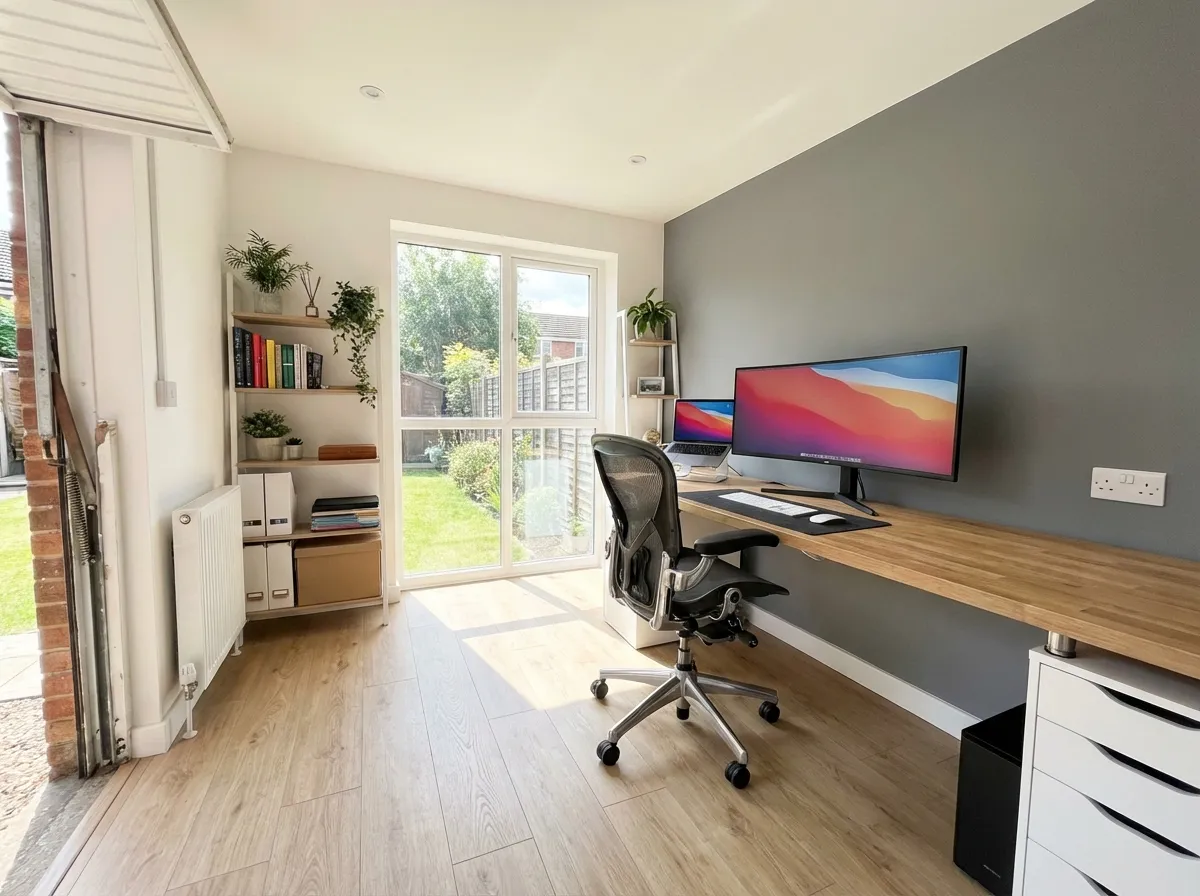
The shift to hybrid and remote working is no longer a temporary adjustment — it’s how millions of people in the UK now work permanently. If you’re one of them, you’ll know that working from the kitchen table, a corner of the bedroom, or a makeshift desk in the living room has its limits.
A garage office conversion gives you a proper, dedicated workspace — separate from the main house, professionally finished, and designed around the way you actually work.
The Case for a Dedicated Home Office
Productivity
Research consistently shows that people working in dedicated office spaces are more productive than those working from shared living areas. A proper office removes the distractions of household noise, family activity, and the constant temptation to check the fridge.
When you close the door on a dedicated office, you’re mentally at work. When you leave it at the end of the day, you’re home. That separation matters.
Work-Life Balance
One of the biggest challenges of remote working is switching off. If your desk is in the bedroom, work is always visible. A converted garage gives you a physical boundary between work and home life — you can literally walk away from it at the end of the day.
Professional Image on Video Calls
Video calls are a fact of working life. A purpose-built office means no more worrying about what’s visible behind you, children wandering into shot, or background noise from the kitchen. You get a clean, professional backdrop every time.
Potential Tax Benefits
If you use a room exclusively for work, you may be able to claim a proportion of your household costs (heating, electricity, council tax, broadband) against your tax bill. The rules vary depending on your employment status, so speak to your accountant — but a dedicated office space makes the claim far more straightforward than a shared room.
Why the Garage Is the Ideal Space
Separate From the Main House
An integral or attached garage already has its own entrance in many cases, giving you a genuine sense of arriving at and leaving work. Even without a separate entrance, a garage conversion sits at the edge of the house, away from the main living areas.
Existing Structure
The walls, roof, and floor are already there. You’re not building from scratch or extending into the garden. This makes a garage conversion faster, cheaper, and less disruptive than alternatives like a garden office pod or a house extension.
No Loss of Living Space
Unlike converting a bedroom into an office, a garage conversion doesn’t sacrifice any existing living space. You’re taking a room that’s probably used for storing boxes and turning it into something genuinely useful.
Good Floor Area
A single garage provides approximately 15 to 18 square metres of floor space — more than enough for a comfortable office with room for a large desk, storage, a meeting area, and even a small kitchenette or coffee station. A double garage gives you 30 to 36 square metres, which is enough for a shared office or a workspace with an adjoining utility room.
Key Requirements for a Home Office Conversion
Insulation
Garages are not insulated to habitable room standards. A proper office conversion requires full thermal insulation to walls, floor, and ceiling to meet current building regulations. This ensures the room stays warm in winter and cool in summer without excessive heating or cooling costs.
Heating
Most garage offices are heated via an extension of the existing central heating system (adding a radiator) or through electric underfloor heating, which is efficient and frees up wall space. An electric panel heater is a simpler option for smaller spaces.
Electrics
A home office needs more than a couple of sockets. You’ll want:
- Plenty of double sockets positioned at desk height as well as floor level
- Dedicated circuits for high-draw equipment if needed
- USB charging points built into socket plates
- Outdoor-rated power if you want an external socket for charging an electric vehicle or running garden tools
Data and Broadband
A reliable internet connection is non-negotiable. Options include:
- Ethernet cable run from the main house router — the most reliable option
- Mesh Wi-Fi system extending coverage into the garage
- Powerline adapters as a budget alternative (results vary depending on wiring)
We recommend running a Cat6 ethernet cable during the conversion, even if you plan to use Wi-Fi. It’s easy to do at the build stage and gives you a backup option.
Lighting
Good lighting reduces eye strain and fatigue. A well-designed office should have:
- Natural light from windows or roof lights — ideally positioned to avoid screen glare
- Ceiling-mounted LED panels for general illumination
- Task lighting at the desk (an adjustable desk lamp)
- Dimmer controls for flexibility throughout the day
Ventilation
Building regulations require adequate ventilation in any habitable room. For an office, this typically means:
- Opening windows with trickle vents for background ventilation
- Mechanical ventilation if opening windows alone don’t provide sufficient airflow
- Fresh air is essential for concentration and comfort during long working hours
Soundproofing
If your garage shares a wall with the main house, or if you’re on video calls regularly, acoustic insulation makes a real difference. Mineral wool insulation in the shared wall, combined with acoustic plasterboard, significantly reduces sound transfer in both directions.
Building Regulations for Office Use
A garage office conversion requires building regulations approval, the same as any other change of use from garage to habitable room. This covers:
- Structural integrity of the existing walls and any new openings
- Thermal insulation to Part L standards
- Fire safety — fire-rated door between the office and the house, mains-wired smoke detection
- Electrical safety — all new wiring certified to Part P
- Ventilation to Part F requirements
At Easy Damp, we manage the building regulations process from application through to final inspection and sign-off, so you receive your completion certificate without any hassle.
Design Tips for Your Garage Office
Plan the Layout Around Your Work
Think about how you actually work. Do you need a large desk for multiple monitors? Space for a drawing board or craft table? A meeting area with a sofa or extra chair? Start with the function and design around it.
Maximise Natural Light
Position your desk to benefit from natural light without glare on your screen. A window to the side of your monitor, rather than behind or in front, is usually the most comfortable arrangement. Roof lights are excellent for even, diffused light.
Build In Storage
A home office accumulates paperwork, equipment, and supplies. Built-in shelving, cupboards, and drawer units keep the space tidy and professional. Plan these into the design rather than adding freestanding furniture later.
Consider a Separate Entrance
If your garage has a side door, keeping it as a separate entrance to your office can reinforce the feeling of going to work. It also means clients or colleagues can visit without walking through your home.
The Added Value to Your Property
A well-executed garage office conversion adds value to your property in two ways. First, it increases the usable floor area of your home, which is reflected in valuations. Second, with remote and hybrid working now standard, a dedicated home office is a genuine selling point that many buyers actively look for.
Estate agents increasingly list home offices as a key feature, and properties with purpose-built workspaces tend to attract more interest than those without.
Get Started With Easy Damp
We’ve helped homeowners across Greater Manchester and the North West create comfortable, professional home offices from underused garages. From the initial survey through to building control sign-off, we handle every aspect of the conversion.
Book your free survey today, or call us on 0161 527 6777 to discuss how we can transform your garage into a workspace that works for you.
