

The Services That Bring Your Cellar to Life
Once the structure is sound and the waterproofing is in place, the next phase of a cellar conversion focuses on the mechanical, electrical, and environmental services that make the space comfortable and functional.
Heating, electrics, drainage, ventilation, insulation, and lighting all require careful planning and professional installation. These services must work together seamlessly, and each has specific regulatory requirements that must be met for Building Control approval.
At Easy Damp, we coordinate all services in-house, ensuring that every element is designed to work as part of a cohesive system rather than as isolated installations. This integrated approach results in a better-performing, more efficient living space.
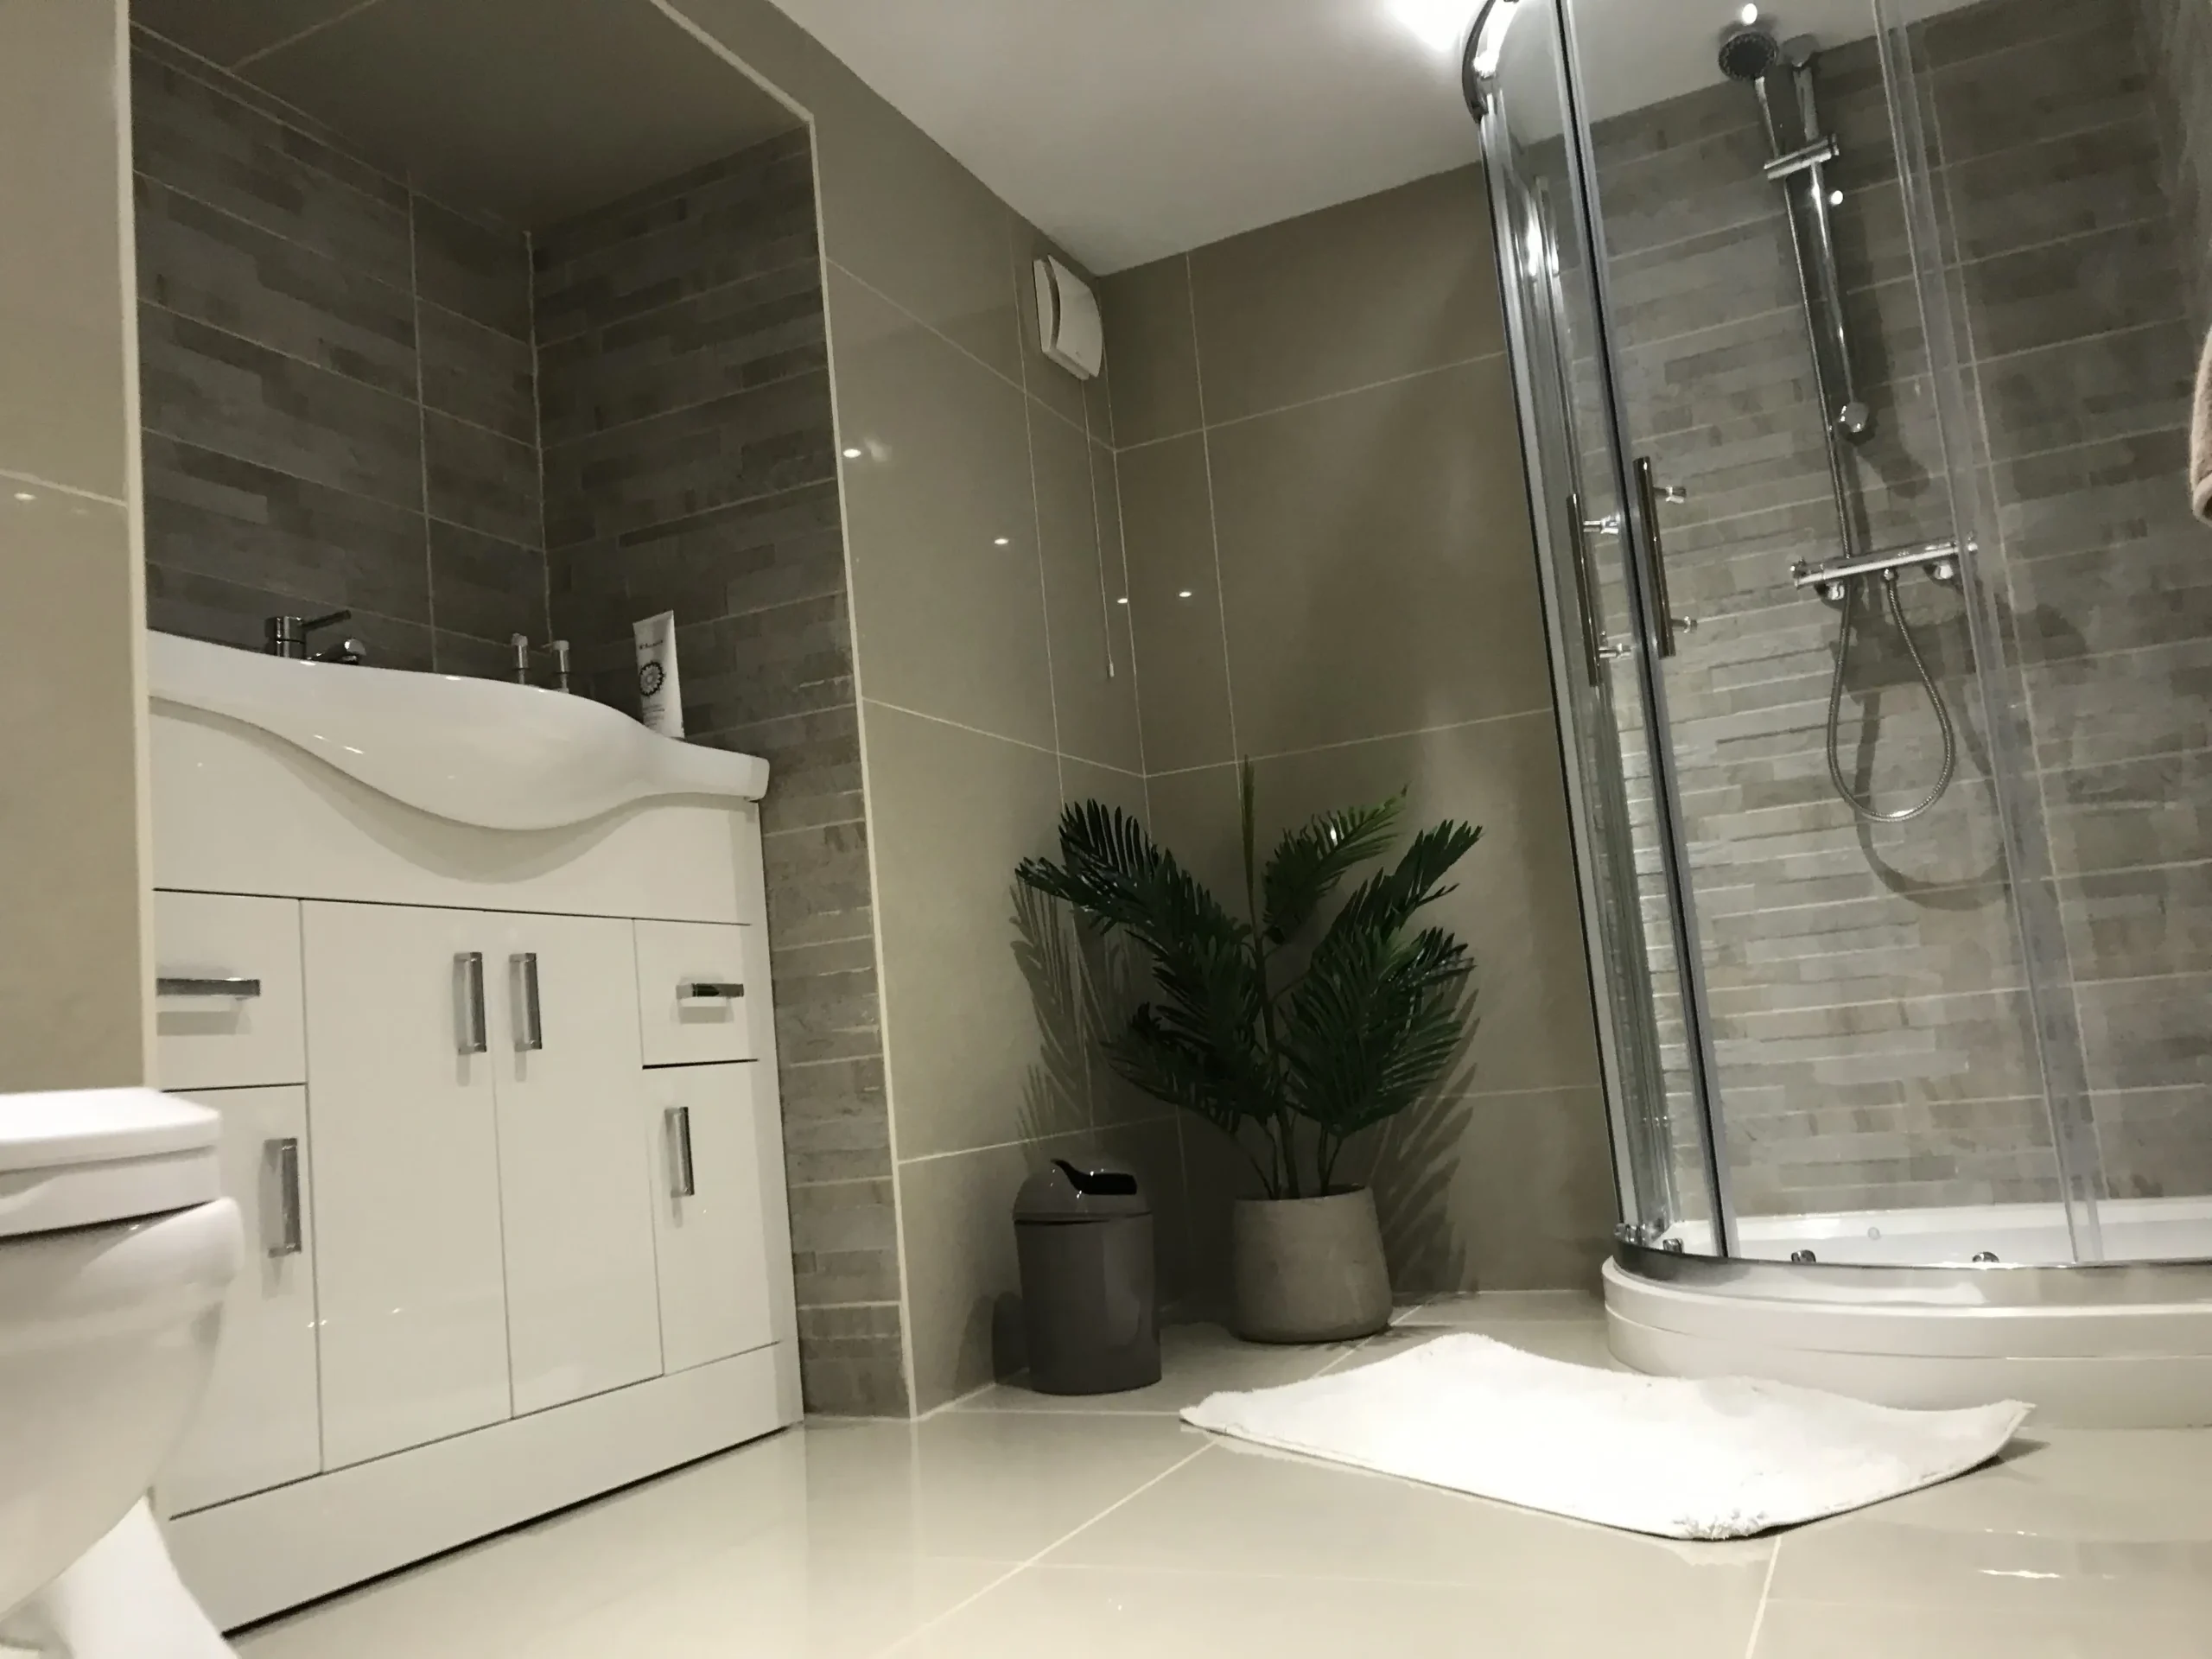
Modern services for comfortable living spaces
Heating Options
A cellar is an underground space surrounded by earth, which means it naturally maintains a more stable temperature than above-ground rooms. However, adequate heating is still essential for comfort and to prevent condensation. The right heating system depends on your existing setup, the intended use of the cellar, and your budget.
Water Underfloor Heating
Water underfloor heating is the most popular choice among our clients for cellar conversions, and for good reason. The heating pipes are installed during the floor construction phase, embedded within the screed that covers the waterproofing membrane. This means the heating system is integrated into the very fabric of the room, providing gentle, even warmth from the ground up without taking up any wall space.
Underfloor heating is energy-efficient because it operates at lower water temperatures than traditional radiators (typically 35-45°C compared to 60-80°C). This makes it well suited to integration with your existing boiler system, and it can often be connected without needing to upgrade the boiler. Running costs are typically lower than radiator-based heating for the same level of comfort.
Radiators
If your existing central heating system has sufficient capacity, extending it with radiators into the cellar is a straightforward and cost-effective option. Modern compact radiators are efficient and relatively unobtrusive. We will assess your boiler output and the existing pipework to determine whether the system can accommodate additional radiators without compromising performance on other floors.
Thermostatic radiator valves (TRVs) should be fitted to give independent temperature control in the cellar, allowing you to adjust the heating without affecting the rest of the house.
Electric Panel Heaters
Where extending the existing wet heating system is not feasible -- for example, if the boiler is at maximum capacity or the pipework route would be excessively complex -- electric panel heaters provide a practical alternative. Modern electric panels are slim, wall-mounted, and available with programmable thermostats and timers for efficient operation.
Electric heating does have higher running costs per unit of heat than gas central heating, so it is generally best suited to cellars that will be used intermittently (such as home offices or gyms) rather than rooms that require continuous heating.
Heating Comparison at a Glance
- Underfloor heating: Best for comfort and efficiency; installed during floor construction; low running costs
- Radiators: Cost-effective to install if existing system has capacity; familiar controls; takes up wall space
- Electric panels: Simplest to install; no plumbing required; higher running costs; best for intermittent use
Electrical Work
Electrical installations in a cellar conversion must comply with Part P of the Building Regulations and BS 7671 (the IET Wiring Regulations). This is not optional -- electrical work in a cellar conversion constitutes notifiable work that must be carried out by a competent, registered electrician.
Depending on the condition and age of your existing electrical system, it may be possible to extend existing circuits into the cellar. However, in many cases -- particularly in older properties -- a new consumer unit (distribution board) and dedicated circuits will be required. This ensures the cellar electrical installation is properly protected and does not overload the existing system.
BS7671 Certification
Upon completion of the electrical installation, the electrician must provide BS7671 test certificates (an Electrical Installation Certificate and, where applicable, a Minor Works Certificate). These certificates are a mandatory requirement for obtaining your Building Regulations Completion Certificate. Without them, Building Control cannot sign off the project, which may result in additional costs and delays.
All our electricians are registered with a competent person scheme (such as NICEIC or NAPIT) and will provide the required certification as standard.
Typical Electrical Requirements
A typical cellar conversion electrical installation includes lighting circuits, power circuits (ring main or radial), dedicated circuits for high-draw appliances (such as electric showers or cookers), smoke detection wiring, and provision for data/communications cabling. We plan the electrical layout in detail before first fix, ensuring sufficient socket outlets, switch positions, and lighting points for the intended use of the space.
Electrical Installation Essentials
- New consumer unit or extension of existing distribution board
- Dedicated lighting and power circuits
- RCD protection on all circuits (mandatory requirement)
- Mains-operated interconnected smoke detection
- BS7671 test certificates for Building Control sign-off
- Provision for data, TV, and telecommunications cabling
Drainage
Drainage is one of the most important planning considerations for a cellar conversion, particularly if you intend to include a bathroom, shower room, utility room, or even a simple sink. Because the cellar is below ground level, the drains are almost always positioned above the level of the fixtures you want to install, which means gravity drainage is not possible.
Pumped Drainage Systems
The solution is a pumped drainage system, which collects wastewater from the cellar fixtures and pumps it up to the main drainage system at ground level or above. These systems are compact, reliable, and designed specifically for below-ground installations.
A typical pumped system consists of a collection chamber (often concealed within the floor or behind a wall), a submersible pump with an automatic float switch, and a discharge pipe that connects to the main drain. The pump activates automatically when wastewater enters the chamber and shuts off once it has been emptied.
For bathrooms with a WC, a macerator pump system (such as a Saniflo or similar) is commonly used. These units macerate solid waste and pump it along a small-bore pipe to the main soil stack, making it possible to install a toilet in locations where a traditional large-bore soil connection is not feasible.
Bathroom and Utility Installations
Whether you are installing a full bathroom, a shower room, a WC, or a utility area with washing machine and sink, the drainage system must be designed to handle the volume and type of wastewater produced. We size the pump and collection chamber to match your specific requirements, with built-in capacity for peak usage.
Drainage Planning Considerations
- Determine fixtures early -- drainage must be planned from the outset
- Pumped systems require a power supply and should have battery backup
- Non-return valves prevent backflow from the main drainage system
- Access for maintenance of pumps and chambers must be maintained
- Building Control approval is required for all drainage installations
Ventilation Requirements
Adequate ventilation is essential in any cellar conversion to maintain air quality, control humidity, and prevent condensation. Because cellars are below ground, natural ventilation is limited, and mechanical solutions are usually required.
If the cellar has existing openings to the outside (such as air bricks, light wells, or windows), these can sometimes be utilised to provide natural ventilation, supplemented by mechanical extract fans in wet areas such as bathrooms and kitchens. Trickle ventilators in windows and background ventilation through purpose-designed ducts can also contribute to the overall ventilation strategy.
Where natural ventilation is insufficient or not possible, a mechanical ventilation system with heat recovery (MVHR) provides an effective solution. MVHR systems continuously supply fresh filtered air to the cellar while extracting stale, humid air. A heat exchanger transfers warmth from the outgoing air to the incoming air, reducing heating costs and maintaining a comfortable environment.
Building Regulations (Approved Document F) specify minimum ventilation rates for habitable rooms, and these must be achieved through the chosen ventilation strategy. Kitchens and bathrooms have additional extract ventilation requirements to deal with moisture and cooking fumes.
Thermal Insulation
In today's environmentally conscious world, reducing CO₂ emissions is a key consideration in any building project, and cellar conversions are no exception. Building Regulations (Approved Document L) require that the converted cellar achieves minimum levels of thermal performance, creating an insulated envelope that minimises heat loss through walls, floor, and ceiling.
Wall and Floor Insulation
Insulating boards are fitted to the walls and floor of the cellar, typically installed in front of the waterproofing membrane. Rigid foam insulation boards (such as PIR or phenolic foam) are the most common choice, offering excellent thermal performance in a relatively thin profile -- important when every centimetre of headroom and floor space matters.
The target U-value (a measure of heat loss) for walls in a cellar conversion is typically 0.30 W/m²K or better, and for the floor 0.25 W/m²K or better. Your Building Control officer will confirm the specific values required for your project.
Windows and Glazing
Where the cellar has windows (or where new windows are being installed as part of a light well or fire escape), these should incorporate 24mm double glazing units with low emissivity (low-E) glass and warm-edge spacer bars. This specification meets current Building Regulations and minimises heat loss through the glazed areas.
CO₂ Reduction and Energy Efficiency
Beyond insulation, Building Regulations also require attention to the efficiency of services. Low-energy light fittings, high-efficiency heating systems, and suitable thermostatic controls all contribute to the overall energy performance of the converted cellar. These measures are assessed as part of a SAP (Standard Assessment Procedure) or SBEM calculation, which demonstrates compliance with the energy efficiency requirements.
Thermal Insulation Targets
- Walls: Target U-value of 0.30 W/m²K or better
- Floor: Target U-value of 0.25 W/m²K or better
- Windows: 24mm double glazing with low-E glass
- Lighting: Low-energy fittings throughout
- Heating: High-efficiency systems with thermostatic controls
Lighting Design
Lighting is particularly important in cellar conversions because natural light is typically limited. A well-designed lighting scheme can transform the feel of the space, making it bright, welcoming, and functional rather than dark and oppressive.
We typically recommend a layered lighting approach that combines ambient lighting (general illumination from ceiling-mounted fittings or recessed downlights), task lighting (focused light for work areas, reading, or cooking), and accent lighting (decorative or atmospheric lighting such as wall washers, LED strips, or feature pendants).
Recessed LED downlights are the most popular choice for cellar ceilings, as they sit flush with the ceiling surface and do not reduce headroom. They are energy-efficient, long-lasting, and available in a range of colour temperatures to suit different room uses -- warm white (2700-3000K) for living areas and bedrooms, neutral white (4000K) for offices and utility rooms.
Dimmer switches are strongly recommended, as they allow you to adjust the light level to suit different activities and times of day. This adds flexibility and helps create the right atmosphere in a space that relies entirely on artificial lighting.
The services and specifications in a cellar conversion are what turn a waterproofed, structurally sound shell into a truly comfortable living space. Every element -- heating, electrics, drainage, ventilation, insulation, and lighting -- must be planned holistically and installed to the highest standards.
Easy Damp coordinates all services as part of our turn-key cellar conversion package, ensuring seamless integration, regulatory compliance, and a finished result that exceeds your expectations. Contact us today to discuss the specification for your cellar conversion project.
