

Understanding the type of garage you have is the first step in planning your conversion. The structure, location, and size of your garage will influence the scope of work, the cost, the timeline, and what the finished space can become.
Below, we explain the four main types of garage conversion in detail — covering what's involved structurally, the typical project scope, advantages and challenges, and which type best suits different goals.
Integral Garage Conversion
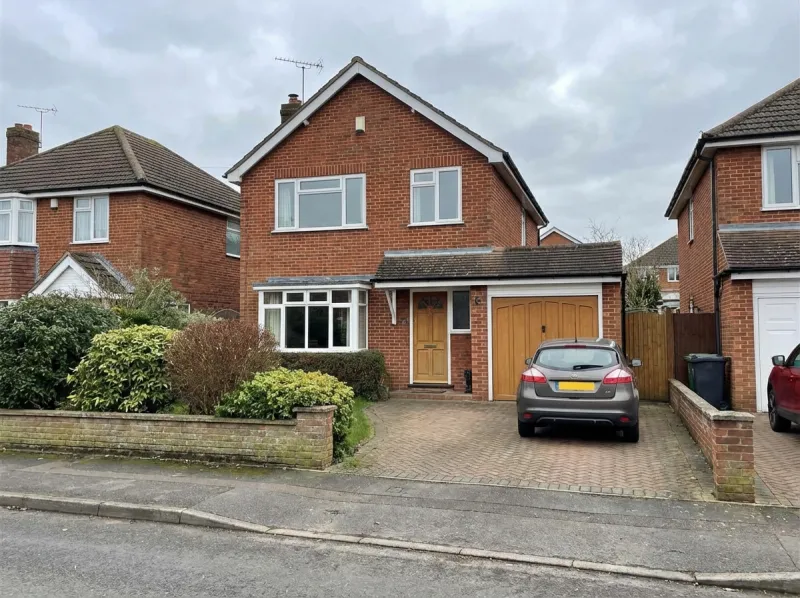
An integral (or attached) garage is built into the main structure of the house, typically on the ground floor. It shares at least one wall with the main property, and often shares the roof structure and foundations too. This is the most common type of garage conversion in the UK.
What's Involved
Because the garage already forms part of the house, much of the structure is already in place. The main structural work involves removing the garage door and building a new front wall with a window and/or door. The existing shared walls usually need insulation added (dry lining), the floor needs levelling, insulating, and a damp proof membrane, and the ceiling may need upgrading depending on what's above.
Advantages
- Most straightforward conversion type — the shell is already part of the house
- Lower cost — less structural work than detached or double conversions
- Faster to complete — typically 2 to 3 weeks for a standard conversion
- Easy utility connections — electrics, plumbing, and heating can be extended from the existing house
- Seamless integration — the new room connects directly to your existing hallway or living space
- Usually permitted development — no planning permission required in most cases
Challenges
- Single-skin external walls may need internal insulation, reducing the room size slightly
- The garage floor is often lower than the rest of the house, requiring levelling
- The existing garage floor may have a drainage slope that needs addressing
- Fire separation requirements between the garage space and the rest of the house
Typical Project Scope
Suitability
Integral garage conversions are ideal for homeowners who want to add an extra room with minimal disruption and cost. They're perfect for bedrooms, home offices, playrooms, lounges, and utility rooms. Because the space connects directly to the house, it feels like a natural extension of your existing living space.
Detached Garage Conversion
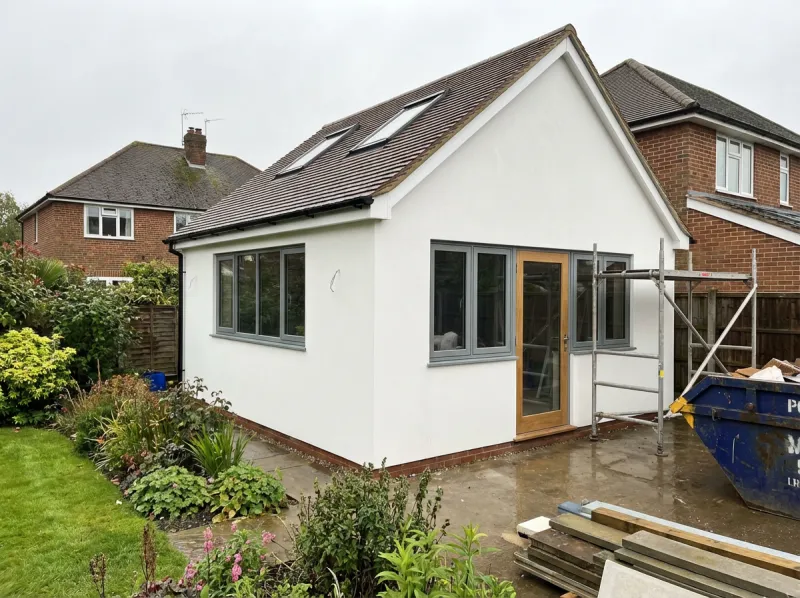
A detached garage is a separate structure, usually in the garden or at the end of a driveway, not physically connected to the main house. Converting a detached garage involves more work than an integral conversion, but the result is a self-contained, private space with huge versatility.
What's Involved
Because the building is standalone, all four walls, the roof, and the floor need to be brought up to habitable standards. This typically means insulating every wall, upgrading or replacing the roof, installing a damp proof course, levelling and insulating the floor, and running utility connections (electricity, water, gas, drainage) from the main house to the garage. A new front wall replaces the garage door, and windows and doors are added for light and access.
Utility Connections
One of the main additional considerations for a detached garage is running services from the main property. Electricity, water, and drainage may need to be trenched underground across the garden or driveway. The distance from the house affects cost — the further the garage, the more excavation and material is required. We handle all utility connections as part of the project and ensure everything is properly certified.
Potential for an Annexe
Detached garages are particularly well suited to conversion into a self-contained annexe — a small living space with a bedroom, bathroom, and kitchenette. This is ideal for elderly relatives who want to live independently but close to family, for adult children saving for their own home, or as a rental income opportunity (subject to planning permission and local regulations).
Advantages
- Complete privacy and separation from the main house
- Ideal for businesses, studios, and annexes — the standalone nature suits commercial or semi-independent use
- No disruption to the main house during the build
- Potential rental income if converted to an annexe (subject to planning)
Challenges
- Higher cost due to additional structural work and utility connections
- Running services (water, electricity, drainage) across the garden
- All four walls and the roof need full insulation
- May require planning permission, especially for annexe use or if the external appearance changes significantly
- Longer project timeline than integral conversions
Typical Project Scope
Suitability
Detached garage conversions are ideal if you want a self-contained space that's separate from the main house. They're perfect for home offices where you want a clear boundary between work and home, for creative studios, for businesses that receive clients, and for annexe living. The privacy and independence of a detached space is their biggest advantage.
Double Garage Conversion
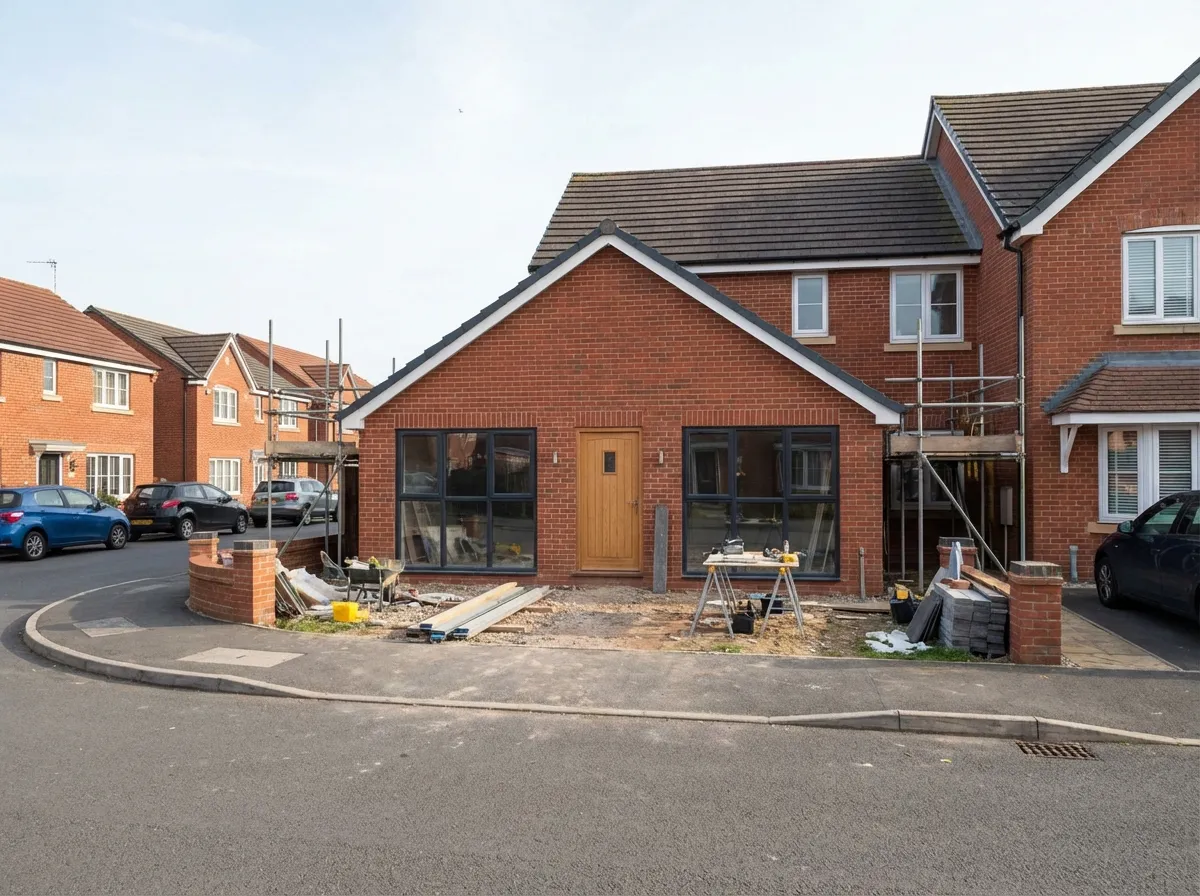
A double garage offers roughly twice the floor area of a single garage, typically around 30 to 36 square metres. This generous footprint opens up significantly more possibilities for the conversion, including multi-room layouts, open-plan living, and even self-contained studio flats.
What's Involved
The structural work is similar to a single garage conversion but on a larger scale. Two garage doors are removed and replaced with a new front wall, which needs to span a wider opening — this often requires a substantial steel beam (RSJ) to support the structure above. The larger floor area means more insulation, more flooring, and potentially more complex heating and electrical layouts. If you're creating multiple rooms, internal partition walls will need to be constructed.
Open-Plan Living
The large footprint of a double garage is ideal for open-plan spaces. A kitchen-diner, a large lounge, or a combined living-dining room can be created with the full width of the double garage. This creates a dramatic, spacious room that feels like a genuine extension of the house. For integral double garages, opening up into the existing ground floor can transform the entire feel of the property.
Studio Flat Potential
With approximately 30+ square metres to work with, a double garage can be converted into a self-contained studio flat or granny annexe. This can include a bedroom area, bathroom, kitchenette, and living space — all within the existing garage footprint. This is a popular choice for creating rental accommodation or independent living quarters for family members. Planning permission is typically required for this type of conversion.
Multi-Room Layouts
The space allows for creative multi-room designs. Common configurations include a bedroom with en-suite bathroom, an office with a meeting room, or a gym with a changing room and shower. Internal partition walls divide the space while maintaining the flexibility to remove them in the future if your needs change.
Advantages
- Generous floor area — around 30 to 36 sqm, enough for multiple rooms
- Open-plan potential — dramatic, spacious room designs
- Studio flat or annexe — can accommodate a self-contained living space
- Higher value added — the larger space adds more to your property's value
- More creative design options — room for ambitious, flexible layouts
Challenges
- Wider front wall opening requires a substantial steel beam (RSJ)
- Higher cost due to larger scale of work and materials
- Loss of a significant amount of garage/parking space
- Planning permission may be needed, especially for studio flat or annexe use
- More complex heating and electrical design for the larger area
Typical Project Scope
Suitability
Double garage conversions suit homeowners who want to create a substantial new living space. If you have a double garage that's underused, the potential is enormous — from a large family room to a self-contained flat. The investment is higher than a single garage conversion, but so is the impact on your living space and property value.
Partial Garage Conversion
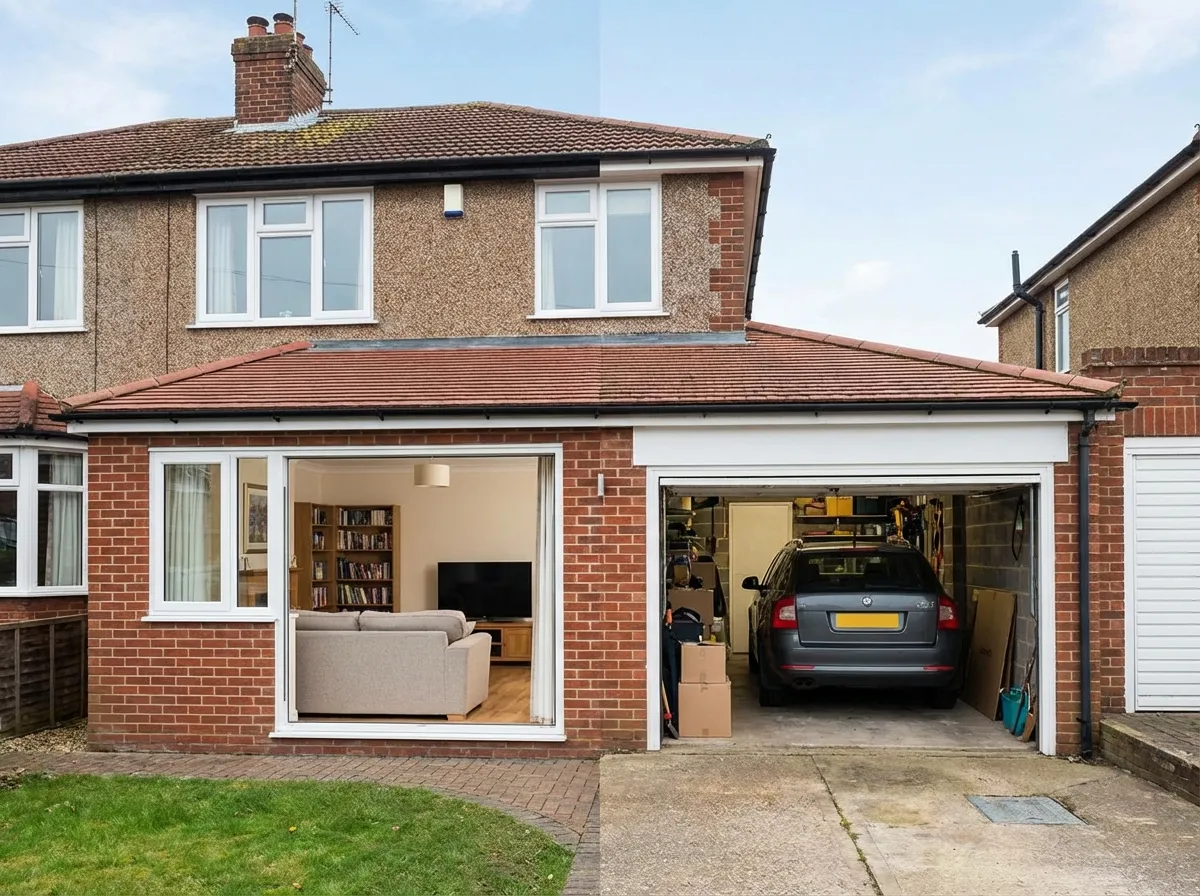
A partial garage conversion is the ideal solution if you want to gain extra living space but don't want to give up all of your garage. By converting only part of the garage, you can create a new room while retaining storage space, a workshop area, or even parking for a small vehicle or bicycles.
What's Involved
The key element of a partial conversion is the construction of an internal partition wall that divides the garage into two sections — the converted living space and the remaining garage area. The partition wall must be built to the same standard as an external wall in terms of thermal insulation and fire resistance. The converted section receives the full treatment: insulation, damp proofing, flooring, electrics, heating, and finishing. The garage section retains its garage door and original function.
Partition Wall Approach
The partition wall is typically constructed from timber studs or lightweight blocks, filled with insulation, and finished with plasterboard on the living-space side. It must meet building regulations for thermal performance and fire resistance. A door between the two sections can be included if you want internal access to the remaining garage space, though this must be a fire door to comply with regulations.
Layout Options
How you divide the space is flexible. A common split is 60/40 or 50/50, depending on the size of the room you need and how much garage space you want to retain. The converted section can be any room type — office, bedroom, utility room — while the garage side keeps its storage function. For single garages, a partial conversion creates a smaller room, but for double garages, you can convert one bay while keeping the other as a fully functional garage.
Advantages
- Best of both worlds — gain a new room without losing all storage/parking
- Lower cost — less floor area to convert means reduced materials and labour
- Retain parking — if keeping off-street parking is important or required by planning conditions
- Minimal external change — the garage door remains, so the property's front appearance is unchanged
- Easier planning — less likely to need planning permission as the external appearance doesn't change
Challenges
- Smaller room than a full conversion — the living space is limited by the partition position
- The partition wall adds complexity and cost compared to a full conversion of the same area
- Insulating and heating only part of the garage can create thermal bridging at the partition wall
- The garage side may still require some work (e.g., draught proofing the garage door) to improve the energy efficiency of the converted side
Typical Project Scope
Suitability
Partial conversions are ideal if you use your garage for storage, parking bicycles, or housing your boiler and utilities, and don't want to lose that functionality entirely. They're also a good option where planning conditions require you to retain parking provision, or if you simply don't need a full-sized extra room. It's a practical, cost-effective compromise.
Conversion Types at a Glance
Every project is unique. Contact us for a free assessment and accurate quotation based on your specific garage and requirements.
Not sure which type of conversion suits your garage? Our team will visit your property, assess the structure, and advise on the best approach for your goals and budget.
Contact Easy Damp today for a free, no-obligation consultation and quote.
