

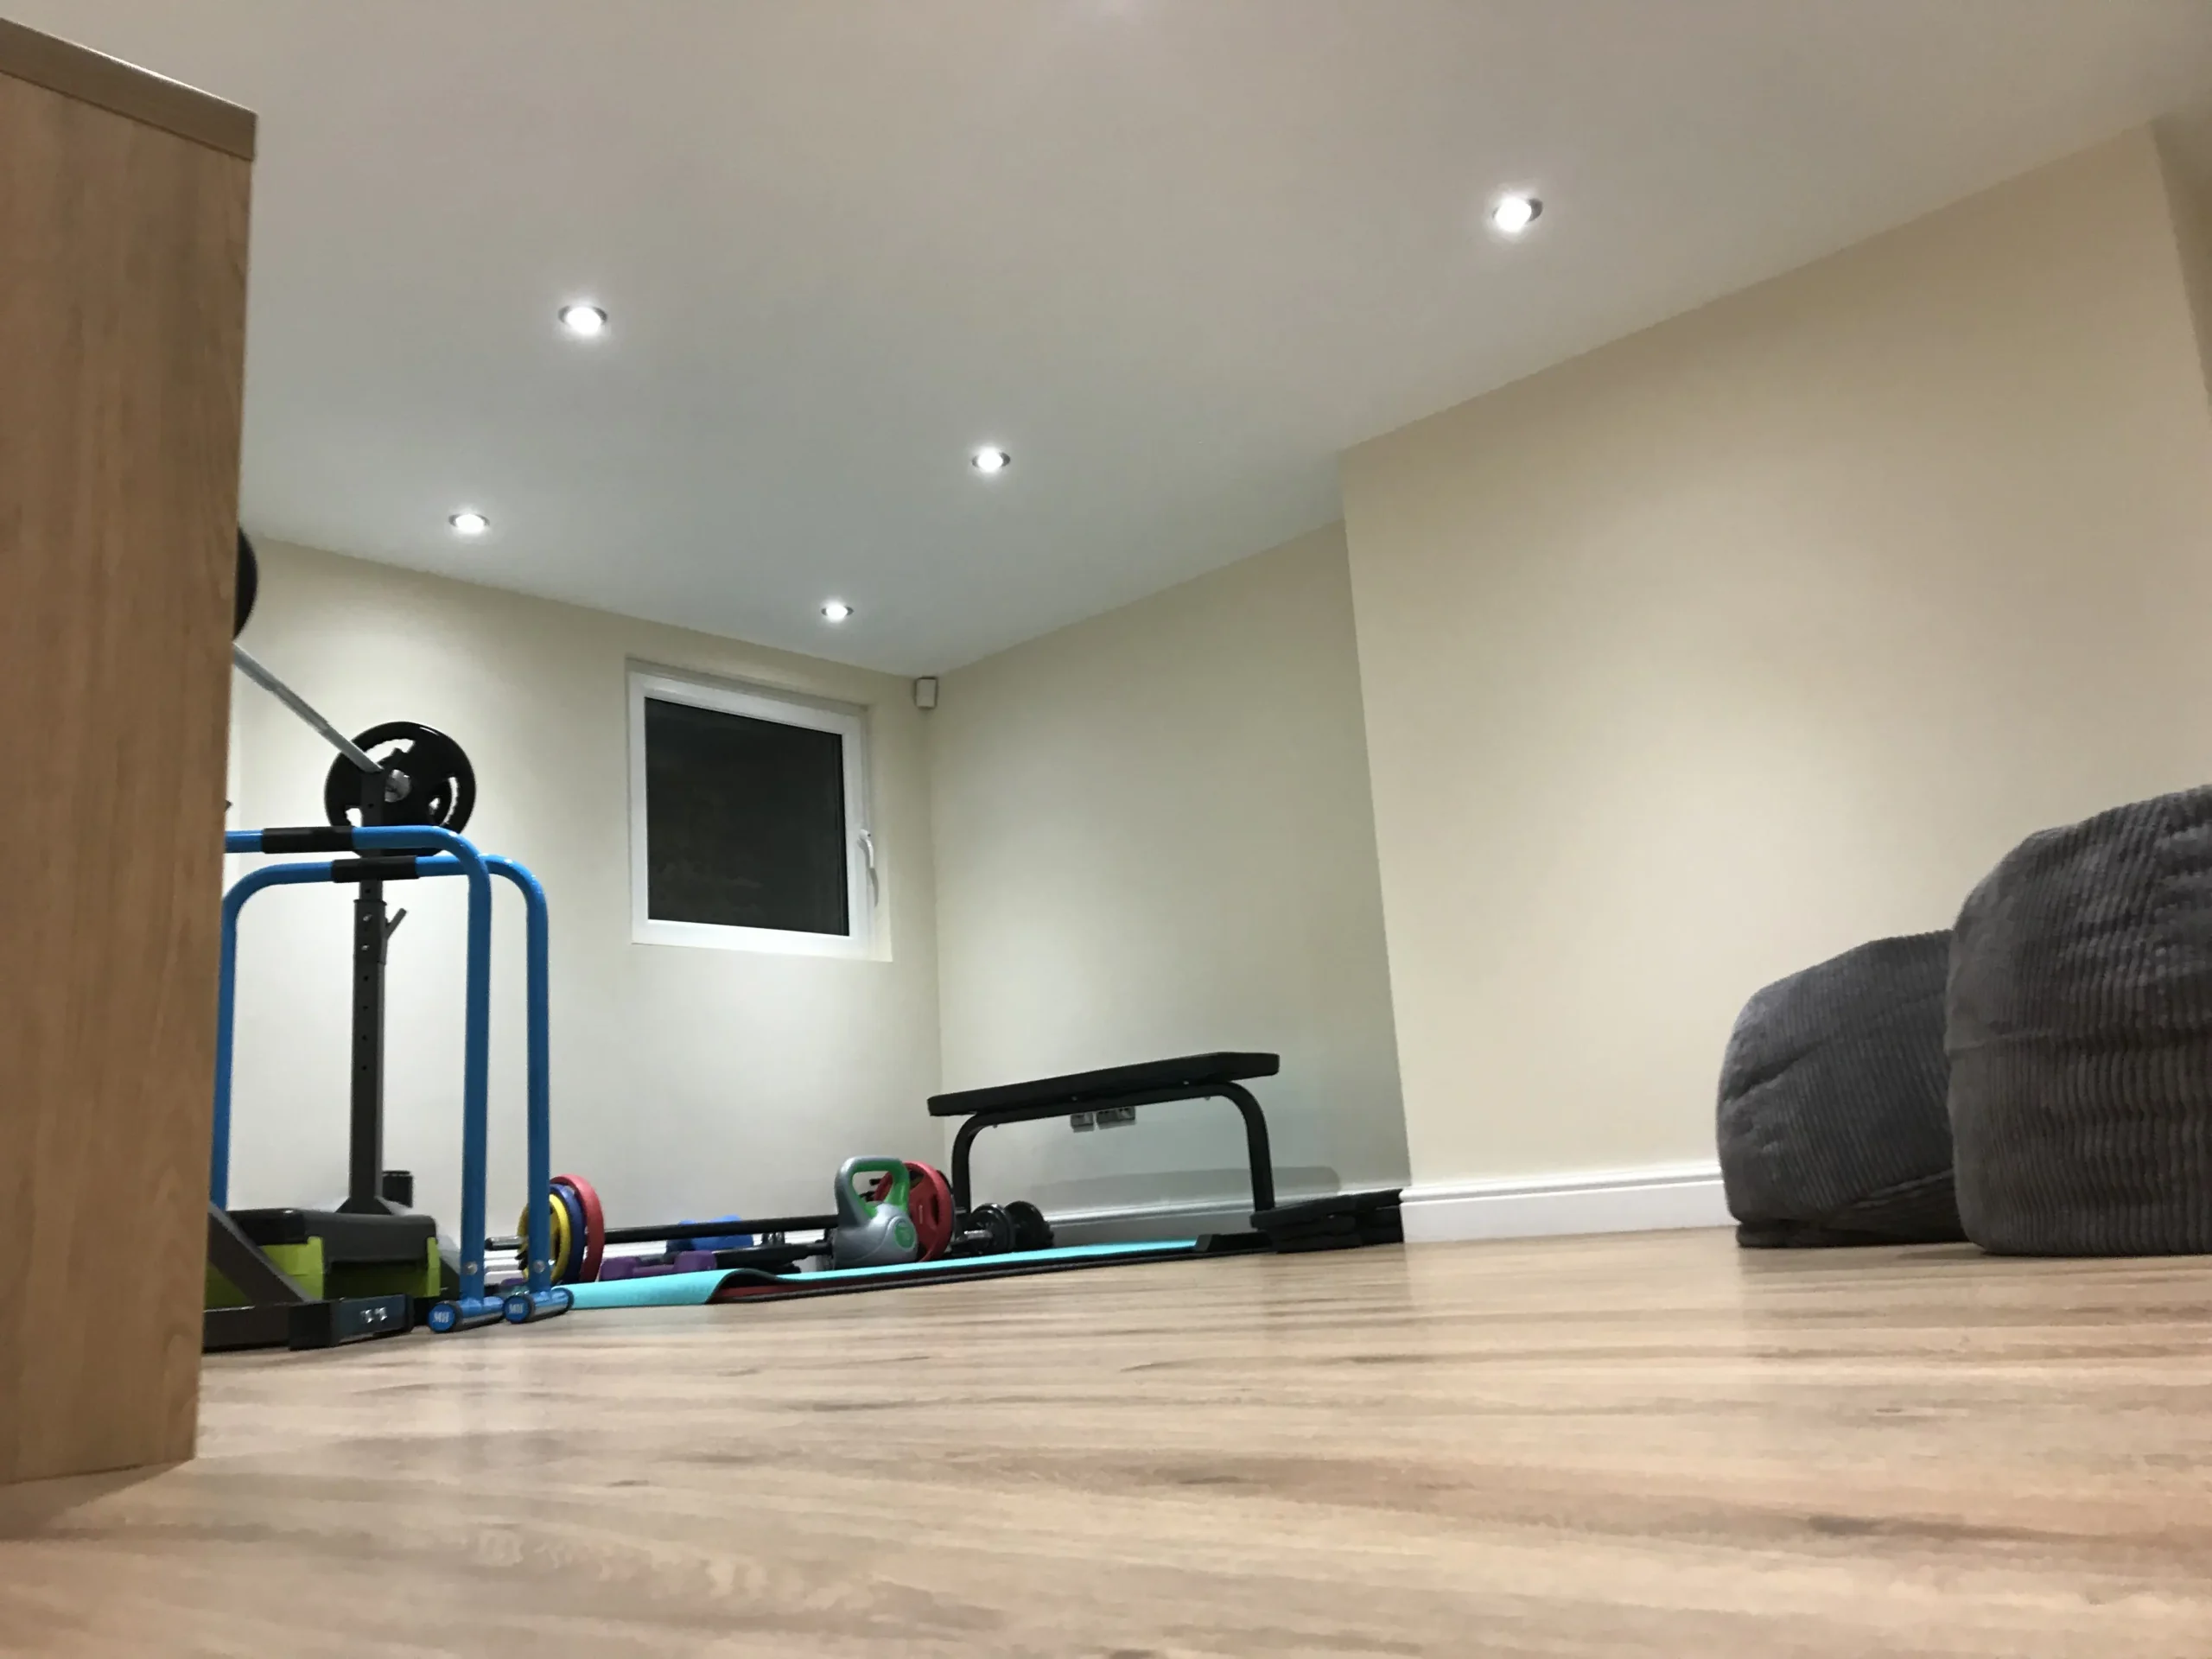
The home gym trend shows no signs of slowing down. With the ongoing cost of gym memberships and the convenience of training at home, it’s no wonder that cellar gym conversions have become one of our most requested projects.
A cellar is actually an ideal location for a gym — the naturally cool temperatures are perfect for exercise, and because it’s below ground, noise from weights and equipment doesn’t disturb the rest of the household.
Why a Cellar Makes a Great Gym
Temperature Control
Below-ground spaces maintain a naturally stable temperature year-round, typically between 10–15°C without heating. This is ideal for exercise — you won’t overheat during intense workouts, and the space warms up quickly with body heat and a modest heating system.
Sound Isolation
The mass of the surrounding earth and concrete provides excellent sound insulation. Dropped weights, treadmill noise, and music won’t bother the rest of the house — or the neighbours.
Dedicated Space
A cellar gym is out of the way of daily family life. There’s no need to pack equipment away after each session, and you won’t have to compete for space.
Added Property Value
A well-finished cellar gym conversion can add 20–30% to your property value. Even if a future buyer doesn’t want a gym, the space can easily be repurposed as a bedroom, office, or entertainment room.
Essential Considerations
Waterproofing Comes First
Before anything else, your cellar needs proper waterproofing. A gym generates additional moisture through sweat and heavy breathing, so the waterproofing system needs to handle both external water ingress and internal humidity.
We typically recommend a Type C cavity drain membrane system for cellar gym conversions because:
- It manages water rather than trying to block it completely
- It handles both ground water and condensation
- It provides a clean, dry wall surface for finishing
- It’s backed by a 30-year guarantee
Ventilation Is Critical
Good ventilation in a cellar gym isn’t optional — it’s essential for both comfort and building regulations compliance. You’ll need:
- Mechanical extract ventilation to remove humid air during and after workouts
- Fresh air supply — either mechanical or through ducted natural ventilation
- Humidity-controlled fans that automatically increase extraction when moisture levels rise
- Consider heat recovery ventilation (MVHR) for energy efficiency
Ceiling Height
Most exercises require a minimum ceiling height of 2.3 metres — more if you plan to do overhead movements like pull-ups, shoulder presses, or skipping. If your cellar is too low, floor lowering (underpinning) is possible but adds to the project cost.
Flooring
Gym flooring needs to be:
- Impact-absorbing to protect the structure when weights are dropped
- Non-slip for safety during exercise
- Easy to clean — rubber matting or interlocking rubber tiles are the standard
- Installed over a properly waterproofed floor to prevent moisture damage
Electrical Requirements
A gym conversion typically needs:
- Adequate lighting — LED panels provide bright, even light without taking up headroom
- Power sockets for treadmills, bikes, and other powered equipment (these draw significant current)
- A dedicated circuit for heavy-draw equipment to avoid tripping the main consumer unit
- Media provision — TV mount, speaker cables, or Bluetooth connectivity for entertainment
Heating
While cellars are naturally cool, you’ll want some heating for winter comfort:
- Underfloor heating works well and doesn’t take up any wall space
- Electric panel heaters are a simpler, lower-cost option
- Avoid fan heaters — they circulate dust and create uncomfortable drafts
Planning Your Cellar Gym Layout
Free Weights Area
Allow at least 3m x 3m for a basic free weights setup including a bench, rack, and dumbbells. Rubber flooring is essential here — at least 20mm thick for weight protection.
Cardio Equipment
Each piece of cardio equipment needs roughly 2m x 1m of floor space, plus clearance around it. Treadmills need particular attention:
- Allow 2m of clear space behind the treadmill for safety
- Ensure the ceiling is high enough for running (your height plus 30cm minimum)
- A dedicated power socket nearby
Stretching and Floor Work
A clear area of at least 2m x 2m allows comfortable yoga, stretching, and floor exercises. Consider a mirrored wall to check form — it also makes the space feel larger.
Storage
Wall-mounted racks keep the floor clear and maximise usable space. Consider:
- Dumbbell racks
- Plate storage trees
- Wall-mounted bar holders
- Resistance band hooks
Building Regulations
A cellar gym conversion must comply with building regulations including:
- Part A — Structural stability
- Part B — Fire safety (means of escape)
- Part C — Damp proofing
- Part F — Ventilation
- Part L — Thermal insulation
- Part P — Electrical safety
Building control will inspect at key stages and issue a completion certificate when everything is approved.
Project Timeline
A typical cellar gym conversion takes 4–8 weeks depending on the scope:
- Week 1–2: Waterproofing installation and drainage
- Week 2–3: Electrical first fix, ventilation ducting, insulation
- Week 3–4: Plasterboarding, flooring preparation
- Week 4–6: Finishing — plastering, painting, flooring, electrical second fix
- Week 6–8: Equipment installation and final snagging
Get Started
Ready to create your perfect home gym? Easy Damp specialises in cellar conversions across Greater Manchester and the North West. We handle everything from waterproofing through to final finish, ensuring your new gym meets all building regulations.
Book a free survey and we’ll assess your cellar’s potential, discuss your requirements, and provide a detailed quote.
