

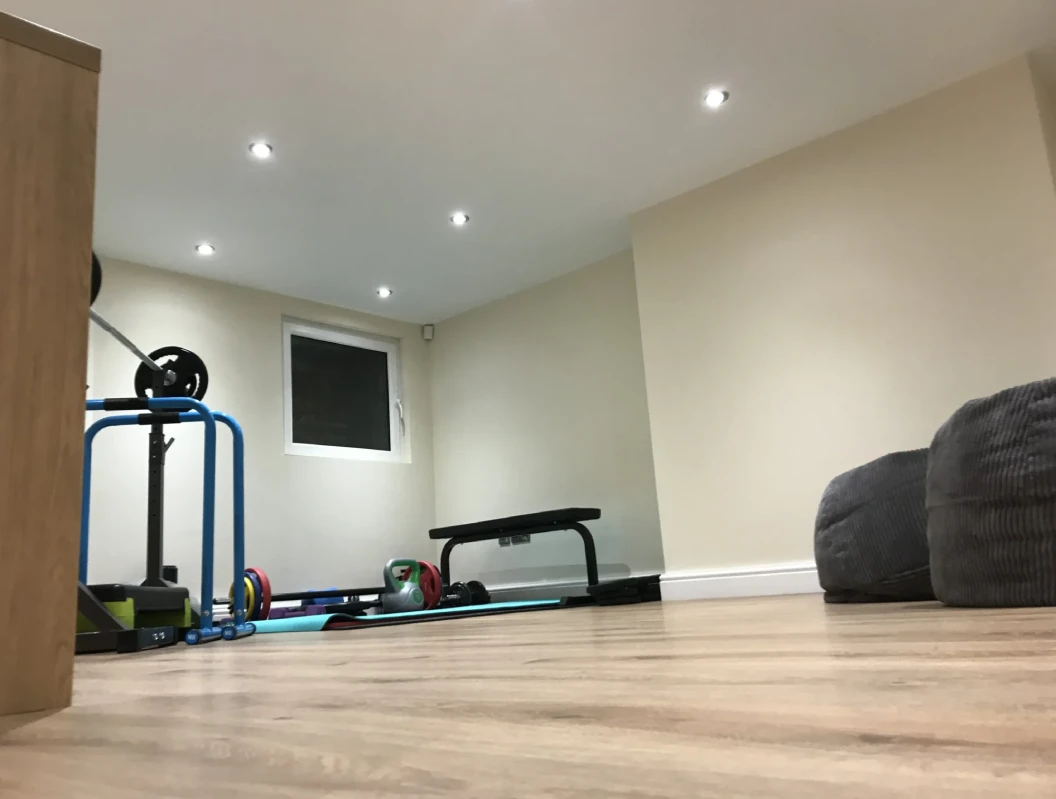
Converting a cellar into usable living space is one of the most effective ways to add value and square footage to your property. But before you start picking paint colours, there’s a critical step that every homeowner must address: building regulations.
Getting this right from the outset saves time, money, and potential legal headaches down the line. Here’s everything you need to know.
Do You Need Planning Permission for a Cellar Conversion?
In most cases, converting an existing cellar into a habitable room falls under permitted development rights, meaning you won’t need formal planning permission. However, there are important exceptions:
- Listed buildings require listed building consent
- Conservation areas may have additional restrictions
- If you’re excavating to create a new basement rather than converting an existing one, planning permission is almost certainly required
- Any work that changes the external appearance of the building may require planning approval
Even when planning permission isn’t needed, building regulations approval is always required for cellar conversions. These are two separate processes.
Key Building Regulations for Cellar Conversions
Structural Stability (Part A)
The structural integrity of your property is paramount. Building control will want to see that:
- The existing foundations can support the conversion
- Any underpinning work meets structural engineering standards
- Load-bearing walls are properly supported during and after conversion
- A qualified structural engineer has assessed the property
Fire Safety (Part B)
Fire safety requirements for cellar conversions are strict because occupants are below ground level:
- You must have an adequate means of escape — typically a protected stairway leading to an exit
- Fire-resistant doors (FD30 rated minimum) on the cellar entrance
- Smoke detectors and fire alarms connected to the main house system
- Emergency egress windows where possible, though this can be challenging for below-ground spaces
Damp Proofing (Part C)
This is where specialist expertise becomes essential. Part C of the building regulations requires that:
- All walls and floors are adequately protected against moisture penetration
- A suitable waterproofing system is installed — typically a cavity drain membrane system, cementitious tanking, or a combination
- Adequate ventilation prevents condensation build-up
- Drainage systems can handle any water ingress
Ventilation (Part F)
Below-ground rooms have specific ventilation requirements:
- Mechanical ventilation is usually required as natural ventilation is limited
- Extract fans in any kitchen or bathroom areas within the cellar
- Background ventilation through trickle vents or dedicated ducting
- Positive input ventilation systems may be recommended
Electrical Safety (Part P)
All electrical work in a cellar conversion must comply with Part P:
- Installation by a registered electrician (Part P registered)
- RCD protection on all circuits
- Adequate lighting, including emergency lighting near escape routes
- Proper earthing and bonding
Ceiling Height
While not a specific regulation, building control typically requires a minimum ceiling height of 2.1 metres for habitable rooms. If your cellar doesn’t meet this, underpinning to lower the floor may be necessary — a significant but common part of cellar conversion projects.
The Building Control Process
1. Initial Application
Submit a building notice or full plans application to your local authority’s building control department. Full plans are recommended for cellar conversions as they allow the design to be checked before work begins.
2. Site Inspections
Building control will visit at key stages:
- Before work starts (to assess existing conditions)
- During structural work
- After waterproofing installation
- Final inspection upon completion
3. Completion Certificate
Once all work passes inspection, you’ll receive a completion certificate. This is essential documentation for:
- Selling your property in future
- Insurance purposes
- Proving the work was done to standard
Common Mistakes to Avoid
Skipping the damp survey. A thorough damp survey before starting work identifies existing moisture issues that must be addressed in the conversion design.
Choosing the wrong waterproofing system. Not all basements are the same. The waterproofing approach must suit your specific conditions — ground water levels, soil type, and building construction all play a role.
Underestimating the scope. Cellar conversions involve specialist work. Ensure your project plan includes proper waterproofing, structural engineering, and building control requirements from the start.
Not using qualified contractors. Cellar conversions require specialists who understand below-ground construction. Look for contractors with proven experience and appropriate accreditations.
How Easy Damp Can Help
At Easy Damp, we’ve completed hundreds of cellar conversions across Greater Manchester and the North West. Our team handles everything from initial surveys through to building control sign-off, ensuring your conversion meets all regulations and is built to last.
We offer a 30-year guarantee on our waterproofing systems, giving you complete peace of mind that your new living space will stay dry and comfortable for decades to come.
Contact our team to arrange a free, no-obligation survey and quote for your cellar conversion project.
