

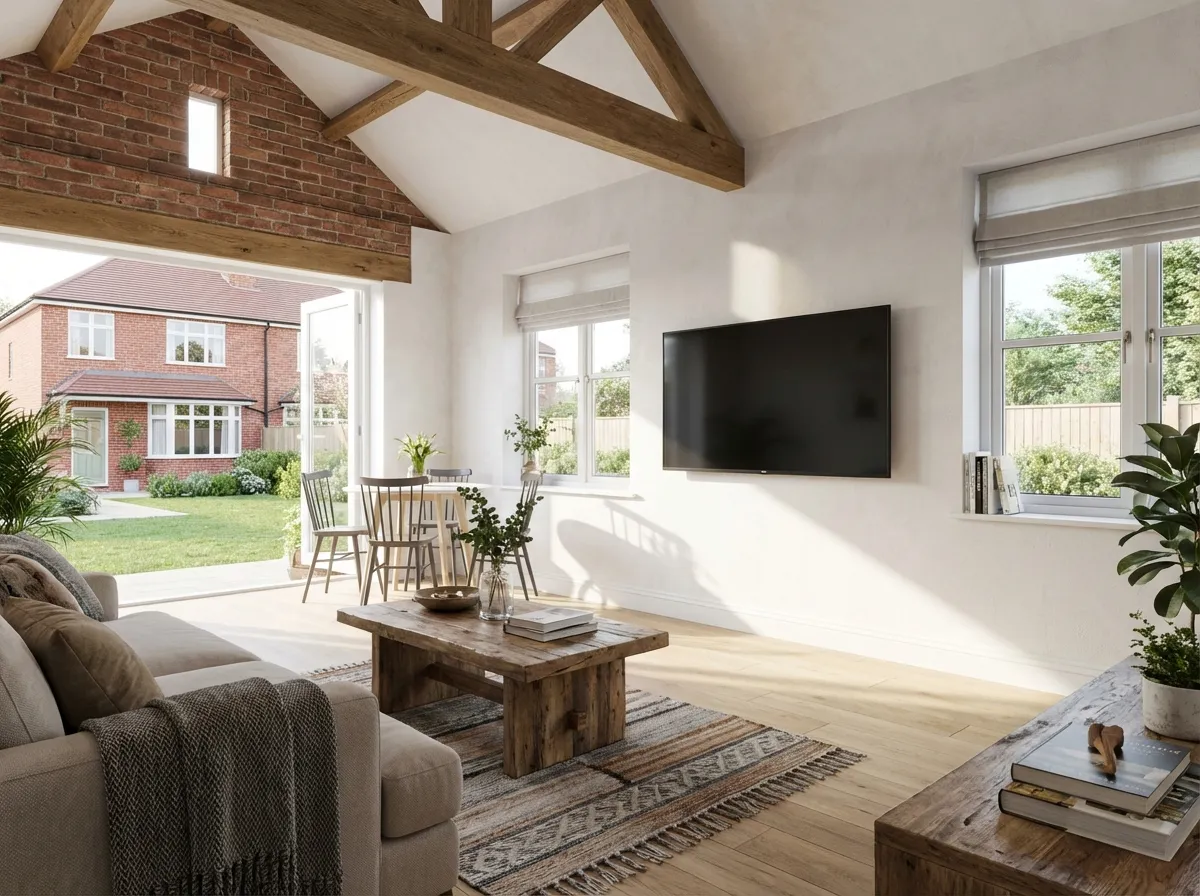
If your kitchen feels cramped and you dream of an open-plan space where the family can cook, eat, and relax together, your garage might be the answer. Knocking through from the kitchen into an attached or integral garage creates the kind of spacious, light-filled living area that transforms daily life.
It’s also one of the most popular and valuable garage conversions we carry out. Here’s what’s involved.
Why This Conversion Works So Well
Instant Space
A single garage adds approximately 15–18m² of floor space. Combined with your existing kitchen, that can create a room of 25–35m² — enough for a generous kitchen, dining area, and family seating zone.
A double garage adds even more, creating genuinely impressive open-plan spaces of 40–55m².
Natural Light
Replacing the garage door with glazing — whether large windows, French doors, or bi-fold doors — floods the new space with natural light. Many homeowners tell us their kitchen went from being the darkest room in the house to the brightest.
Garden Connection
If the garage faces the garden, bi-fold or sliding doors create a seamless indoor-outdoor connection. In summer, the doors open completely, extending the living space onto a patio or deck.
Property Value
Open-plan kitchen-living spaces are consistently at the top of buyers’ wish lists. This conversion can significantly increase your property’s value — often by more than the cost of the work itself.
The Structural Opening
The wall between the house and the garage is almost always load-bearing, which means you can’t simply knock it down. Here’s how the structural opening is created:
Structural Engineer’s Design
A structural engineer calculates the loads and designs the support system. This typically involves:
- A steel beam (RSJ) spanning the opening
- Padstones (concrete or steel plates) at each end where the beam sits on the wall
- Temporary support (Acrow props) while the work is carried out
The Process
- Temporary support installed on both sides of the wall
- The wall above the intended opening is needled (supported with temporary beams)
- The opening is cut using a diamond saw or by carefully removing bricks
- The steel beam is lifted into position
- Padstones are bedded in mortar at each bearing point
- The beam is checked for level and packed as needed
- Once everything is secure, temporary supports are removed
- The beam is fire-protected (boxed in with fire-rated plasterboard) and plastered
What Affects Steel Beam Costs?
The cost of the structural opening depends primarily on the span width — a narrow single-door-width opening requires a smaller beam and less labour than a full-wall opening. Wider openings need heavier steel, more substantial padstones, and additional labour to install safely. A structural engineer’s design fees also apply, covering the calculations and specification for your specific project.
Floor Level Challenges
One of the biggest practical challenges is that garage floors are typically lower than house floors — sometimes by 100–150mm or more. Options include:
Raise the Garage Floor
Build up the garage floor with insulation and screed to match the house level. This is the most common approach and integrates well with floor insulation requirements.
Step Down
If the level difference is significant, a small step down into the garage area can work as a design feature — delineating the kitchen zone from the living area. However, building regulations require the step to be clearly visible and appropriately designed.
Lower the House Floor
Rarely practical, but in some cases the kitchen floor can be lowered to meet the garage level. This is disruptive and generally only considered as a last resort.
Kitchen Extension Into the Garage
Layout Options
Galley Layout: Kitchen units along two parallel walls, with the dining and living area beyond. Works well in single garages where width is limited.
L-Shaped Kitchen: Units along two adjacent walls, with a large island or peninsula separating the kitchen from the living area. The most popular choice.
Kitchen Island: The kitchen extends into the garage space with a central island providing worktop, storage, and casual dining. Creates a natural focal point.
Zoned Layout: Kitchen against one wall, dining table in the middle, and soft seating at the far end (near the new glazing). Works beautifully in double garage conversions.
Services
Extending a kitchen into a garage requires:
- Water supply — hot and cold feeds for the sink, dishwasher, and any additional taps
- Waste drainage — kitchen waste needs to connect to the existing drainage
- Gas supply — if you’re having a gas hob (or extending gas central heating)
- Electrical — multiple circuits for worktop sockets, oven, hob, lighting, and extractor
- Ventilation — a cooker hood or extractor fan is required by building regulations
Key Cost Factors
The kitchen element adds significantly to the overall conversion cost, and the final figure depends on a number of factors:
- Structural opening — the width of the opening and complexity of the steelwork
- Kitchen units and worktops — this is one of the most variable elements, ranging from budget flat-pack to bespoke cabinetry
- Appliances — the choice and number of kitchen appliances makes a considerable difference
- Plumbing and gas — extending services into the garage and connecting to existing drainage
- Electrical work — kitchens require multiple dedicated circuits for appliances, sockets, and lighting
- Floor levelling and finish — matching the garage floor to the house level, plus the chosen floor covering
- Glazing — bi-fold doors, sliding doors, or large windows to replace the garage door, with costs varying by size and specification
The overall cost of a complete open-plan kitchen-living conversion depends heavily on the kitchen specification and glazing choices. Contact us for a free survey and detailed quote tailored to your project.
Design Tips
Define Zones Without Walls
In an open-plan space, you can define different areas using:
- Different flooring — tiles in the kitchen, engineered wood in the living area
- A kitchen island or breakfast bar — creates a visual boundary
- Lighting zones — downlights in the kitchen, pendants over the dining table, ambient lighting in the living area
- Ceiling treatment — a subtle level change or different ceiling finish
- Rugs — define the living area on the hardwood floor
Get the Lighting Right
Open-plan rooms need layered lighting:
- Task lighting — bright, focused light over worktops and the hob
- Ambient lighting — dimmable downlights or pendant lights for general illumination
- Accent lighting — under-cabinet LED strips, display lighting, and decorative fixtures
- Natural light — maximise it with large glazing on the garage door side
Plan for Cooking Smells
Without a wall between the kitchen and living area, cooking smells and steam can become an issue:
- Invest in a quality extractor hood (at least 600m³/hr extraction rate)
- Choose a ducted system venting to outside rather than a recirculating filter
- Position the hob as far from the living area as practical
Think About Noise
Open-plan living means kitchen noise (dishwasher, fridge, cooking) is audible from the living area. Consider:
- Integrated appliances — they’re typically quieter than freestanding
- Soft furnishings in the living area to absorb sound
- The quietest appliances you can afford — check decibel ratings
Planning Permission
Most open-plan garage conversions fall under permitted development rights and don’t need planning permission, provided:
- The overall building footprint doesn’t increase
- The external appearance isn’t significantly altered
- No conditions on the original planning consent prevent it
However, if you’re in a conservation area, a listed building, or your property has specific planning conditions, check with your local authority first. See our detailed guide on planning permission for garage conversions.
Start Your Transformation
An open-plan kitchen-living conversion is one of the most transformative projects we carry out. At Easy Damp, we manage the entire process — from structural opening to final kitchen installation — ensuring everything is built to the highest standard and fully compliant with building regulations.
Book a free survey and let’s discuss what your garage could become.
