

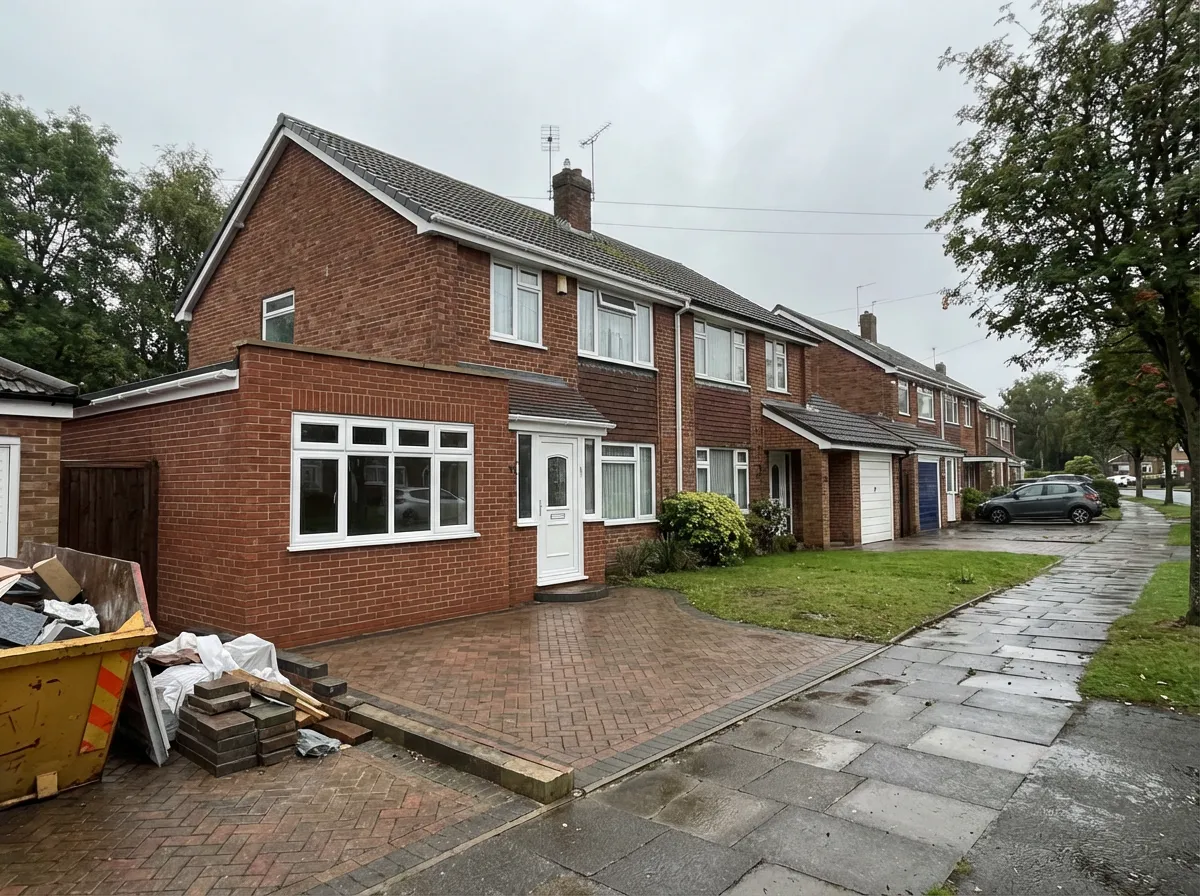
One of the most common questions we’re asked is: “Do I need planning permission to convert my garage?” The answer, like most things in property, is “it depends” — but the good news is that most garage conversions don’t require planning permission.
Here’s a clear, straightforward guide to help you understand the rules.
Permitted Development Rights
Most garage conversions fall under permitted development rights — a set of rules that allow certain types of building work without needing to apply for planning permission. Converting an integral or attached garage into a habitable room is generally considered permitted development, provided:
- The work is internal and doesn’t increase the overall size of the building
- The external appearance is not significantly altered
- The property isn’t a flat or maisonette
- You haven’t already used up your permitted development allowance with previous extensions
What “Not Significantly Altered” Means
You can replace the garage door with a wall, window, and/or door without it typically being considered a significant alteration — this is standard for most garage conversions. However, if you’re making substantial changes to the front elevation or adding new structures, the situation may be different.
When You DO Need Planning Permission
Planning permission is required in specific circumstances:
Listed Buildings
If your property is listed (Grade I, II*, or II), you’ll need listed building consent for any alterations — including internal changes. This applies to the garage if it’s part of the listed structure or within its curtilage.
Conservation Areas
Properties in conservation areas face additional restrictions. Permitted development rights are often more limited, and changes to the external appearance visible from a highway may require planning permission.
Flats and Maisonettes
Permitted development rights do not apply to flats or maisonettes. If your property is a flat with a garage, you’ll need planning permission.
Previous Extensions
If you’ve already used permitted development rights for extensions or additions, you may have exceeded the allowable limits. Check your property’s planning history.
Detached Garages
Converting a detached garage into a separate dwelling (rather than ancillary accommodation) almost always requires planning permission. Even converting it to ancillary living space may require permission depending on the intended use.
Conditions on the Original Planning Permission
Some properties — particularly newer builds — have conditions attached to the original planning permission that require the garage to be retained for parking. Check the original planning consent for your property. This is particularly common where:
- The development was approved with limited parking spaces
- The local authority has parking standards that were met by including the garage
- A Section 106 agreement references parking provision
Building Regulations: Always Required
Even when planning permission isn’t needed, building regulations approval is always required for a garage conversion. This is a separate process and covers:
Structural Stability (Part A)
- Ensuring the garage structure can support a habitable room
- Any structural openings (knocking through to the house) require proper support, typically a steel beam
- Foundation adequacy for the intended use
Fire Safety (Part B)
- Fire-resistant doors between the converted space and the rest of the house
- Adequate means of escape — windows that meet egress requirements
- Smoke detectors linked to the main house system
- Fire-rated construction where the garage adjoins the house
Damp Proofing (Part C)
Garages typically don’t have the same damp protection as habitable rooms. You’ll need:
- An effective damp proof course (DPC) — often requiring a new membrane
- Floor insulation and damp proofing — garage floors are usually basic concrete
- Proper drainage management
Thermal Insulation (Part L)
Garages are notoriously cold. To meet current building regulations, you’ll need to insulate:
- Walls — typically 75–100mm of rigid insulation board, reducing the room width slightly
- Floor — insulation above or below the existing slab
- Ceiling/roof — full insulation to current standards
- Windows and doors — double-glazed minimum
- The overall U-values must meet current energy efficiency standards
Ventilation (Part F)
- Trickle vents in windows
- Extractor fans in any kitchen or bathroom areas
- Background ventilation to prevent condensation
The Building Control Process
Option 1: Local Authority Building Control
- Submit a building notice (simpler, but no pre-approval of plans) or full plans application (recommended — plans are checked before work starts)
- Pay the standard application fee
- Building control inspects at key stages during construction
- Receive a completion certificate when all work is approved
Option 2: Approved Inspector
Private approved inspectors offer an alternative to local authority building control. The process is similar, but some homeowners prefer the potentially faster response times and more flexible inspection scheduling.
Common Planning Pitfalls
Not Checking Before Starting
Starting work without confirming whether planning permission is needed can result in enforcement action. At minimum, check with your local planning authority or get a Certificate of Lawful Development to confirm permitted development rights apply.
Ignoring Parking Requirements
Local authorities care about parking. If converting your garage removes your only off-street parking space, some authorities may object — even under permitted development. Consider providing an alternative parking solution (a driveway, for example) to avoid complications.
Forgetting About Neighbours
While you may not need planning permission, it’s good practice to discuss your plans with neighbours. The building work will cause some disruption, and maintaining good relationships is always worthwhile.
Not Getting the Completion Certificate
Completing the work without obtaining a building control completion certificate creates problems when you come to sell. Mortgage lenders and solicitors require this documentation, and retrospective approval can be expensive and stressful.
How Easy Damp Can Help
We handle the full garage conversion process, including:
- Initial assessment and feasibility study
- Planning guidance and building control applications
- Full building regulations compliance
- Professional damp proofing and insulation
- Complete construction and finishing
Contact us for a free survey and detailed quote for your garage conversion project.
