

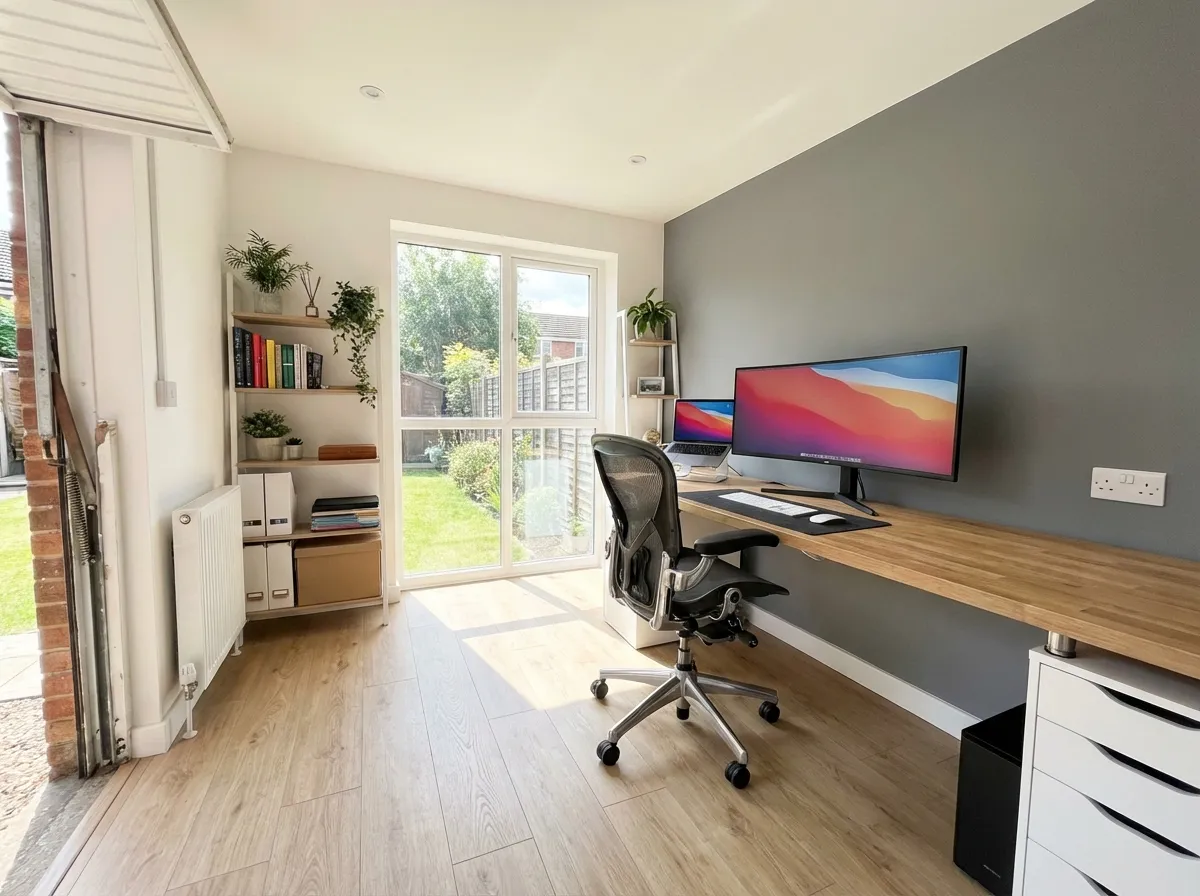
Your garage might currently house a car, old bikes, and boxes you haven’t opened since the last move — but it has the potential to become one of the most valuable rooms in your house. Garage conversions are one of the most cost-effective ways to add living space and property value.
Here are the most popular and practical ideas for your conversion, along with what each one involves.
Home Office
The shift to remote and hybrid working has made home offices the most requested garage conversion of the past few years. A garage offers the space and separation from the main house that makes working from home genuinely productive.
Why It Works
- Separation from domestic life — a dedicated workspace with its own entrance feels professional
- Sufficient space — a single garage provides 15–18m² of floor area, more than enough for a generous office
- Quiet — away from household noise and activity
- Client-facing potential — with a separate entrance, it can work for client meetings
Key Features to Include
- Plenty of power sockets and USB charging points — at least double what you think you’ll need
- Dedicated internet connection — run ethernet cable from the main router or install a mesh WiFi point
- Good lighting — combine natural light (via new windows or skylights) with adjustable task lighting
- Climate control — insulation, heating, and ventilation are essential for year-round comfort
- Sound insulation — particularly important if you take video calls
Additional Bedroom
An extra bedroom is one of the strongest value-adding conversions, particularly in family homes where space is tight. A garage bedroom with an en-suite can function as a guest suite, teenager’s room, or even a self-contained space for elderly relatives.
Design Considerations
- En-suite bathroom — adds significant value and functionality
- Natural light — building regulations require adequate natural lighting for habitable rooms
- Ventilation — both for comfort and building regulations compliance
- Storage — built-in wardrobes maximise the use of space
- Insulation and heating — garages need substantial thermal upgrading to meet bedroom standards
Open-Plan Kitchen-Diner
Knocking through from the kitchen into the garage can create the kind of open-plan living space that modern families crave. This is particularly popular in properties where the kitchen currently feels cramped.
What’s Involved
- Structural opening between the house and garage, typically requiring a steel beam
- Matching floor levels — garages are often lower than the main house
- Extending services — water, gas, drainage, and electrics
- Damp proofing — garages typically lack the DPC and insulation of the main house
- Kitchen installation in the new extended area
Things to Consider
- This is typically the most expensive garage conversion option due to the structural work and kitchen installation
- You’ll lose the garage door and external access from that side
- Planning permission may be required if you’re significantly altering the external appearance
Playroom or Family Room
For families with young children, a dedicated playroom is a lifesaver. It keeps toys and noise contained, and gives children their own space to play.
Practical Features
- Durable, easy-clean flooring — vinyl, engineered wood, or rubber tiles
- Plenty of storage — built-in shelving and toy boxes
- Good lighting — natural light is important for a children’s space
- Safety features — covered sockets, rounded edges, finger-safe doors
- Direct access to the garden if possible — via French doors or sliding doors replacing the garage door
Home Gym
If you’re considering a gym but your house doesn’t have a cellar, the garage is the next best option. Similar principles apply to our guide on cellar gym conversions, with a few garage-specific considerations.
Garage Gym Benefits
- Ground floor access — easier for moving heavy equipment in and out
- Natural light — easier to achieve than in a cellar
- Potential for higher ceilings — many garages offer more headroom than cellars
- Direct garden access — great for outdoor-indoor workouts
Essential Requirements
- Robust flooring — rubber gym tiles over a reinforced floor
- Adequate power for treadmills and other electrical equipment
- Ventilation — essential for exercise comfort
- Insulation — garages are typically cold; good insulation makes the space usable year-round
Annexe or Studio Apartment
A self-contained annexe is increasingly popular for:
- Elderly relatives who want independence but nearby family support
- Rental income — a well-designed annexe can generate significant monthly income
- Returning adult children who need their own space
Planning Considerations
- A separate dwelling almost always requires planning permission
- Building regulations are more stringent for self-contained units
- You’ll need separate services — heating, water, electrics, and potentially drainage
- Council tax implications — a separate dwelling may attract its own council tax band
Utility Room
Sometimes the most practical conversion is the least glamorous. If your current utility area is crammed into the kitchen, moving the washing machine, dryer, and storage into the garage frees up valuable kitchen space.
Advantages
- Relatively low cost — no structural work, minimal plumbing and electrics
- Keeps noise and heat from appliances out of the living areas
- Additional storage for coats, shoes, and outdoor gear
- Can include a boot room entrance from the garden
Getting Started with Your Conversion
Whatever room idea you choose, the process begins with the same fundamentals:
- Survey — assess the garage structure, foundations, and any damp issues
- Design — create a layout that works for your intended use
- Planning — determine whether planning permission is needed
- Building regulations — ensure compliance with all relevant standards
- Construction — professional installation with quality materials
At Easy Damp, we handle garage conversions from survey to completion, including all damp proofing, insulation, and building regulations compliance. Get in touch for a free consultation and quote.
