

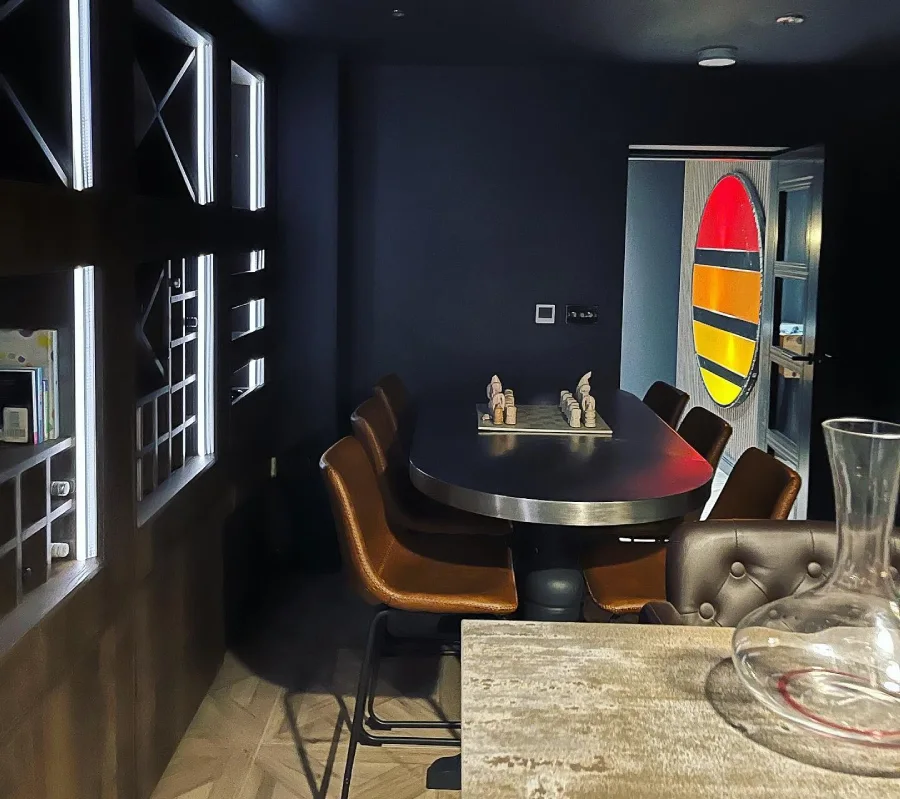
Some projects stay with you. This Victorian cellar conversion in Didsbury was one of those — a challenging space with real character that, once we understood what it needed, transformed into something genuinely special.
Here is the full story, from the first survey to the finished room.
The Property
The house is a Victorian semi-detached on one of Didsbury’s tree-lined residential streets, built around 1890. Like many properties of its era, it has an original cellar running beneath the front portion of the house — approximately 22 square metres of below-ground space accessed by a narrow staircase from the hallway.
For decades, the cellar had been used for storage. Persistent dampness and a musty smell made it feel like a space best left alone. That changed when the household needed a dedicated home office. Working from the kitchen table was no longer sustainable, and adding an extension was not feasible. The cellar was the obvious answer — if it could be made dry, warm, and comfortable.
The Survey
We began with a thorough damp survey. Our surveyor spent several hours on site, using moisture meters, thermal imaging, and visual inspection to build a complete picture. The findings were typical of a Victorian cellar in this area:
- Significant water ingress through the original stone walls, particularly along the front wall where ground levels were highest
- Rising damp through the original stone flag floor, which had no damp proof membrane
- High relative humidity — consistently above 80%, driving the musty smell and mould growth
- Low ceiling height — just 1.95 metres, below the 2.1 metre minimum required by building regulations
- Limited access — the existing staircase was narrow, steep, and non-compliant
We presented the findings with a detailed proposal and were transparent about the challenges, particularly the headroom issue requiring floor lowering.
The Waterproofing Strategy
The cornerstone of any cellar conversion is the waterproofing system. We specified a Type C cavity drain membrane system — our recommended approach for Victorian cellars in the Manchester area.
A dimpled membrane is fitted to walls and floor, creating a cavity behind the finished surfaces. Any water penetrating the original stone walls is captured and directed to a drainage channel at the base of the walls, feeding into a sump chamber fitted with a submersible pump. The pump activates automatically and discharges to the external drainage system, with a battery backup for power cuts.
This approach works regardless of the condition of the original walls, accommodates natural movement in old stone buildings, and carries a long-term guarantee.
Gaining Headroom
The existing ceiling height of 1.95 metres was the project’s biggest structural challenge. We aimed for 2.2 metres to ensure the space felt comfortable rather than merely compliant.
The solution was floor lowering, which involved:
- Breaking out the existing stone flag floor and removing the material
- Excavating the subsoil approximately 250mm below the original floor level
- Underpinning the existing foundations in carefully sequenced sections to maintain the structural integrity of the house
- Laying a new reinforced concrete floor slab over a waterproof membrane and insulation
The underpinning alone took several weeks, working in short sections and allowing each to cure before proceeding. A structural engineer designed the scheme and inspected the work at each stage. The finished floor-to-ceiling height is 2.25 metres.
Building Regulations
The project was carried out under a full plans building regulations application covering:
- Structural work — designed by a structural engineer and inspected at key stages
- Fire safety — a new fire door at the top of the staircase and smoke detection throughout
- Thermal performance — insulation to walls and floor meeting current Part L requirements
- Ventilation — mechanical ventilation with heat recovery for continuous fresh air
- Electrical installation — all work by a Part P registered electrician
- Staircase — designed to meet Part K requirements for pitch, rise, going, and headroom
Building control issued a completion certificate at the end — essential documentation for any future sale.
The Fit-Out
Staircase
The original steep staircase was replaced with a new timber staircase with consistent rise and going, a solid handrail, and a balustrade — wider, more comfortable, and fully compliant.
Walls and Ceiling
The cavity drain membrane was covered with a stud wall frame, insulated with rigid foam boards, and finished with plasterboard and smooth skim plaster. The ceiling was similarly insulated and plastered, with recessed LED downlights providing even, warm illumination.
Flooring
Engineered oak flooring was laid over the insulated concrete slab — a warm, attractive finish that works well with underfloor heating and suits the slight temperature difference of a below-ground room.
Heating and Electrics
Electric underfloor heating provides comfortable, even warmth without radiators, maximising usable wall space. The electrical installation includes multiple sockets on dedicated circuits, USB charging points, dimmable recessed downlights, adjustable wall lights for reading, and a wired data point.
Ventilation
A mechanical ventilation with heat recovery (MVHR) unit supplies constant fresh air while recovering heat from extracted stale air. The homeowner reports the air quality is noticeably better than in the rooms above.
The Finished Space
The cellar is now a home office and reading room. A large desk sits beneath the wall lights, with shelving for books and files alongside. A comfortable armchair and reading lamp occupy the opposite corner, creating a quiet retreat.
The homeowner describes it as the best room in the house — quiet, warm, and completely separate from family life upstairs. The engineered oak floor, warm lighting, and clean plastered walls give no hint that this was once a damp, dark storage space.
The Timeline
From initial survey to completion, the project took approximately ten weeks:
- Weeks 1-2: Excavation, floor removal, and beginning of underpinning
- Weeks 3-5: Underpinning completion and new floor slab
- Weeks 5-6: Waterproofing membrane installation and sump pump
- Weeks 6-7: Staircase, stud walls, insulation, and first-fix electrics
- Weeks 8-9: Plastering, second-fix electrics, underfloor heating, and flooring
- Week 10: Decoration, snagging, and building control final inspection
Could Your Cellar Be Transformed?
If you have a cellar beneath your home — whether Victorian, Edwardian, or more modern — the chances are it can be converted into valuable living space. Every project starts with a thorough survey to understand the challenges and a clear plan to address them.
Easy Damp specialises in cellar conversions across Greater Manchester and the North West. We handle every aspect, from waterproofing and structural work to the finished room.
Call us on 0161 527 6777 or book a free survey online to discuss what your cellar could become.
