

When it comes to protecting below-ground spaces from water ingress, there’s no one-size-fits-all solution. The right waterproofing system depends on your property’s construction, the water table level, intended use of the space, and budget.
Understanding the different systems available helps you make an informed decision — and ensures your cellar or basement stays dry for decades.
The Three Types of Waterproofing
The British Standard BS 8102:2009 (Code of Practice for Protection of Below Ground Structures Against Water from the Ground) classifies waterproofing into three types. Most professional installations use a combination.
Type A: Barrier Protection (Tanking)
Type A waterproofing creates a physical barrier between the structure and the water. It’s applied directly to walls and floors to prevent moisture passing through.
Methods include:
- Cementitious tanking slurry — a cement-based coating brushed or sprayed onto walls and floors
- Bituminous coatings — asphalt-based waterproof layers
- Sheet membranes — bonded waterproof sheets applied to surfaces
Best for:
- Low to moderate water pressure situations
- Properties where space is limited (adds minimal thickness to walls)
- Budget-conscious projects with lower water table levels
Considerations:
- Relies on a strong bond with the substrate — any defect in the bond creates a potential leak point
- Can be difficult to repair if a breach occurs, as the exact location may not be obvious
- Not recommended for situations with high or fluctuating water tables
Type B: Structurally Integral Protection
Type B waterproofing makes the structure itself the waterproof barrier, typically using specially designed waterproof concrete.
Methods include:
- Waterproof concrete with additives that reduce porosity
- Steel-reinforced concrete designed to limit crack widths
- Crystalline waterproofing additives that react with moisture to seal micro-cracks
Best for:
- New-build basements and extensions
- Commercial applications
- High water table situations where the concrete structure can be engineered from scratch
Considerations:
- Generally not suitable for retrofit situations (existing cellars)
- Requires specialist design and construction
- Joints and service penetrations need additional treatment
Type C: Drained Protection (Cavity Drain)
Type C is the most commonly used system for cellar conversions in existing properties, and it’s our most frequently recommended approach at Easy Damp.
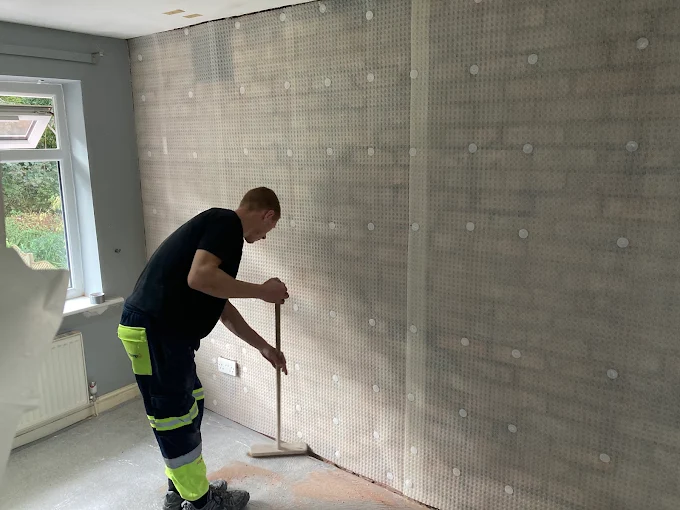
Rather than trying to stop water from entering, cavity drain membranes manage any water that does get through by directing it to a drainage system.
How it works:
- Studded membranes are fixed to walls and floors, creating an air gap
- Any moisture that penetrates the wall is captured in this cavity
- Water drains down behind the membrane into perimeter drainage channels
- Channels direct water to a sump chamber fitted with an automatic pump
- The pump discharges water safely away from the building
Best for:
- Converting existing cellars and basements
- Properties with high or variable water tables
- Situations where walls are old, uneven, or of unknown construction
- Maximum reliability and peace of mind
Advantages:
- Doesn’t rely on stopping water — it manages it, making it the most forgiving system
- Can be installed on any substrate regardless of condition
- Easy to inspect and maintain
- If any issue arises, the location is obvious and repairs are straightforward
- Provides a clean, dry surface ready for finishing
Choosing the Right System
Assess Your Water Conditions
The most important factor is understanding how much water pressure your basement faces:
- Low risk — dry ground, low water table, clay soil: Type A tanking may be sufficient
- Medium risk — occasional groundwater, moderate water table: Type A with additional drainage, or Type C
- High risk — high water table, sandy soil, history of flooding: Type C cavity drain is strongly recommended
Consider the Intended Use
- Storage space — a simpler Type A system may suffice
- Habitable room (bedroom, office, gym) — Type C provides the highest level of protection and meets building regulations more readily
- High-value contents — Type C with battery backup sump pumps for maximum security
Choosing the Right System for Your Property
- Type A tanking is suitable for low-risk conditions with minimal water pressure
- Type C cavity drain provides superior long-term protection and is the most reliable option for habitable spaces
- Consider the consequences of system failure — if a Type A system develops a breach, remedial work can be more disruptive than the original installation
We always recommend homeowners choose a waterproofing system based on the specific conditions of their property rather than any other factor. The right system for your ground conditions, water table, and intended use will always deliver the best long-term outcome.
Combined Systems
In many projects, the best approach combines elements from different types:
- Type A + Type C: Tanking applied to walls for primary protection, with a cavity drain membrane as a secondary defence. This belt-and-braces approach is common for high-specification cellar conversions.
- Type A external + Type C internal: External waterproofing (where accessible) combined with internal cavity drainage. Particularly effective where external walls can be exposed during other construction work.
Maintenance Requirements
All waterproofing systems benefit from regular maintenance:
Cavity Drain Systems (Type C)
- Test sump pumps quarterly — pour water into the sump to trigger the pump
- Check battery backup systems annually
- Inspect drainage channel covers for debris
- Listen for the pump cycling during wet weather — this confirms the system is working
Tanking Systems (Type A)
- Monitor walls for signs of moisture breakthrough
- Check for cracks in the tanking layer, particularly at joints and corners
- Maintain external drainage to minimise water pressure on the tanking
Our Approach at Easy Damp
Every property is different, and we never recommend a waterproofing system without first conducting a thorough survey. Our process:
- Detailed site survey — assessing the property construction, ground conditions, and water risks
- System design — specifying the right combination of waterproofing measures
- Professional installation — by our experienced, trained team
- Building control liaison — ensuring compliance with all regulations
- 30-year guarantee — backed by manufacturer warranties and our own workmanship guarantee
If you’re considering a cellar conversion or need waterproofing for an existing basement, get in touch for a free, no-obligation survey.
