

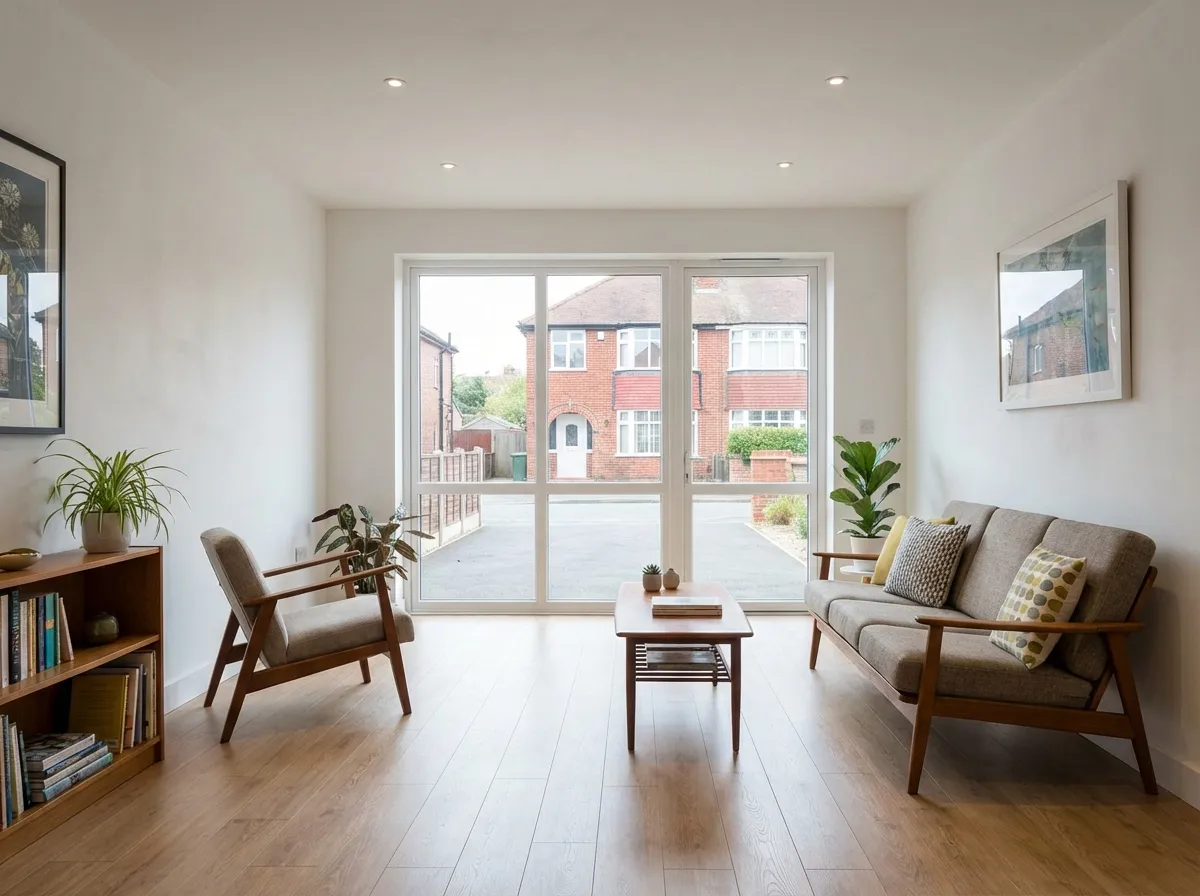
“How much will it cost?” is always the first question — and rightly so. A garage conversion is a significant investment, and understanding the factors that influence cost helps you plan effectively and avoid unwelcome surprises.
Here’s an honest look at what drives garage conversion costs, what affects the price, and where your money goes.
What Determines the Cost of a Garage Conversion?
The cost of a garage conversion varies significantly from project to project. Two garages on the same street can produce very different quotes depending on the specification, the condition of the existing structure, and the intended use of the space.
Generally speaking, a single garage conversion (approximately 15-18m²) costs considerably less than a double garage conversion (approximately 30-36m²), simply because of the additional floor area, materials, and labour involved. Within each size, costs also depend on whether you’re aiming for a basic, standard, or high-specification finish.
These broad categories cover everything from a simple, functional room through to a fully fitted, premium-finish living space. The best way to understand where your project sits is to discuss your requirements with us and receive a detailed, itemised quote.
Key Factors That Affect the Cost
1. Type of Conversion
The intended room use significantly affects cost:
- Simple living room or bedroom — the most affordable option, requiring standard insulation, electrics, heating, and finishes
- Home office — similar to a bedroom but may need more power sockets and data cabling
- Bedroom with en-suite — adds plumbing costs for the bathroom element
- Kitchen extension — typically the most involved due to structural openings, plumbing, electrics, and the kitchen itself
- Self-contained annexe — requires separate services and meets more stringent building regulations
2. Structural Work
The biggest variable in garage conversion costs is structural work:
- Standard conversion (no structural changes to the house) — minimal structural costs
- Opening up to the house — a structural steel beam is required, and the cost depends on the span width and the complexity of the installation
- Floor level changes — if the garage floor needs raising or the house floor lowering to match levels, this adds to the budget
- Foundation work — if existing foundations are inadequate, this can be one of the more significant additional costs
3. Damp Proofing
Garages typically lack the damp protection found in habitable rooms. The extent of damp proofing required depends on the condition of the existing structure and whether the garage is at or below ground level:
- DPC installation — essential for preventing rising damp
- Floor membrane and insulation — protects the new living space from moisture below
- Full tanking — required if any part of the garage is below ground level, and adds considerably to the cost
Cutting corners on damp proofing is a false economy — it’s the one area where spending more upfront saves significantly in the long run.
4. Insulation
Meeting current building regulations for thermal performance requires insulation to the walls, floor, and ceiling, along with new windows and an external door. The cost depends on the insulation type chosen, the size of the garage, and the number and specification of windows and doors.
5. Electrics
A new electrical installation is needed for any habitable room conversion. A basic setup covering lighting, sockets, and a consumer unit upgrade costs less than a comprehensive installation with multiple circuits, data cabling, TV points, and underfloor heating controls.
All electrical work must be carried out by a Part P registered electrician.
6. Heating
Several heating options are available, each at a different price point:
- Extending the existing central heating — often the most cost-effective if the boiler has capacity
- Electric underfloor heating — popular for its comfort and even heat distribution
- Electric panel heaters — the simplest and quickest to install
7. Finishes
Interior finishes vary enormously based on specification. Budget-level finishes using standard plaster, paint, and laminate flooring sit at one end of the scale, while high-specification bespoke finishes with premium materials sit at the other. Most of our clients opt for something in between — quality plastering, a good floor finish, and well-chosen details that make the room feel like a natural part of the house.
What Goes Into a Typical Conversion?
A standard single garage conversion into a bedroom typically involves:
- Design and building regulations fees
- Garage door removal and construction of a new wall with a window
- Damp proof course and floor membrane
- Insulation to walls, floor, and ceiling
- Full new electrical installation
- Extending the heating system
- Plastering throughout
- Flooring and decoration
- External works to make good the former garage entrance
Each of these elements varies in cost depending on your specific garage and your chosen specification. That’s why an on-site survey is so important — it allows us to assess the actual condition and give you a realistic, itemised quote.
Don’t Forget to Budget For…
Building Regulations
Your project will need a building regulations application, structural engineer’s calculations, and an energy assessment. These are standard costs that apply to every garage conversion.
Unexpected Findings
Always keep a contingency of 10-15% of the total budget. Common surprises include:
- Foundations needing reinforcement
- Asbestos in the garage roof (common in pre-1990s garages)
- Additional damp proofing requirements
- Drainage issues discovered during excavation
Making Good
The area around the conversion often needs attention:
- New driveway surface where the garage entrance was
- Adjusting external drainage
- Landscaping or paving
- Repainting external walls to match
Is a Garage Conversion Worth the Investment?
In most cases, absolutely. A well-executed garage conversion can significantly increase your property’s value — often by more than the cost of the work itself. Beyond financial return, you gain usable living space that improves your daily life while you live there, and a garage conversion is typically more cost-effective per square metre than a traditional house extension.
The key is to invest in quality where it matters — particularly structural work, damp proofing, and building regulations compliance — while being pragmatic about cosmetic finishes that can always be upgraded later.
Getting an Accurate Quote
Every garage is different, and online guides can only give a general sense of what’s involved. For an accurate quote tailored to your specific project:
- Book a survey — we’ll assess the structural condition, damp status, and any specific challenges
- Discuss your requirements — what room type, what spec level, any specific features
- Receive a detailed quote — itemised so you can see exactly where your money goes
Easy Damp provides free, no-obligation surveys and quotes for garage conversions across Greater Manchester and the North West. Get in touch to arrange yours.
