

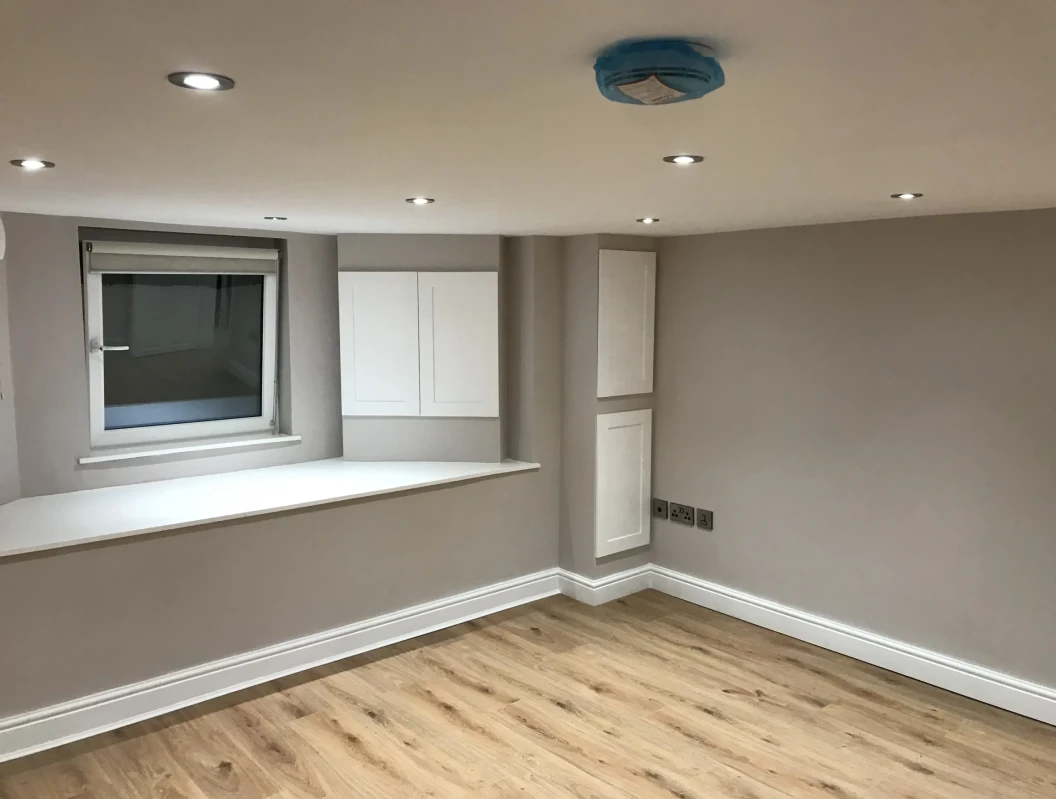
“How much will it cost?” is the question we hear most often — and it’s an entirely reasonable one. A cellar conversion is a significant investment, and you need a clear picture of what’s involved before committing. The honest answer, however, is that costs vary significantly from one project to the next.
Unlike a standard extension or loft conversion, cellar conversions deal with below-ground conditions that are unique to every property. Two cellars on the same street can present very different challenges and produce very different quotes. Here’s what drives the cost and how to approach budgeting sensibly.
Why Cellar Conversion Costs Vary So Much
No two cellars are the same. A Victorian terrace in Manchester will present different challenges to a 1930s semi-detached in Stockport. The condition of the existing space, the type of construction, the level of dampness, and what you intend to use the room for all play a major role in determining the final price.
This is precisely why no responsible contractor can give you a meaningful figure without first surveying your property. Anyone offering a price over the phone or from a photograph alone should be treated with caution.
Key Factors That Affect the Cost
1. Size and Layout of the Cellar
This is the most obvious factor. A larger cellar means more materials, more labour, and more time. But layout matters too — a single open space is more straightforward to convert than a cellar divided into multiple small rooms with narrow access points.
2. Current Condition
The state of your cellar has a significant impact on cost. A dry cellar with solid walls and a level floor requires far less preparatory work than one with crumbling brickwork, standing water, or significant structural deterioration.
Common condition issues that add to the project scope include:
- Damaged or deteriorating brickwork requiring repair or rebuilding
- Uneven or broken floors needing excavation and re-laying
- Low headroom requiring underpinning or floor lowering — one of the most costly interventions
- Poor access making it difficult to remove spoil or bring materials in
3. Waterproofing Requirements
Waterproofing is typically the single biggest cost factor in a cellar conversion, and it’s the one area where cutting corners is genuinely dangerous. Every cellar below ground is subject to hydrostatic pressure from groundwater, and the waterproofing system must be designed to manage this for the lifetime of the building.
The type of waterproofing system required depends on the water table level, ground conditions, and the severity of existing damp. Options range from cementitious tanking systems to cavity drain membranes with sump pump installations — each suited to different conditions and carrying different cost implications.
This is not a place to economise. A failed waterproofing system can cause catastrophic damage to your newly converted space and everything in it.
4. Structural Work
Many cellar conversions require some form of structural intervention. This might include:
- Underpinning to increase headroom by lowering the floor level
- Structural reinforcement of walls or the floor above
- Formation of new openings for improved access or light wells
- Installation of steel beams to support loadbearing walls above
All structural work requires input from a qualified structural engineer, and the structural requirements can vary enormously depending on the property type and what you’re trying to achieve.
5. Intended Use
What you plan to use the space for directly affects the specification — and therefore the cost:
- A home office or living room requires standard insulation, electrics, heating, and finishes
- A bedroom must meet building regulations for fire escape, ventilation, and natural light
- A bathroom or kitchen adds plumbing, drainage, and extraction requirements
- A home gym or cinema room may require specialist flooring, soundproofing, or ventilation systems
6. Level of Finish
The gap between a basic, functional finish and a high-specification, premium finish is considerable. Most of our clients opt for something in between — quality materials and good workmanship that make the cellar feel like a natural extension of the house above.
Building Regulations and Professional Fees
Every cellar conversion requires building regulations approval, regardless of whether planning permission is needed. You’ll need to budget for:
- Building regulations application fees
- Structural engineer’s calculations and drawings
- Energy assessments
- Any specialist reports required by your local authority
These are standard project costs that apply to every cellar conversion without exception.
Why the Cheapest Quote Can Be the Most Expensive
We understand the temptation to go with the lowest quote. But cellar conversions are specialist work, and an unusually low price almost always means something has been left out — most commonly adequate waterproofing, proper structural engineering, or building regulations compliance.
The consequences of poor workmanship below ground are severe. Water ingress into a poorly waterproofed cellar can destroy finishes, damage belongings, and create serious damp and mould problems that affect the entire house. Remedial work to fix a failed conversion often costs significantly more than doing it properly the first time.
When comparing quotes, make sure you’re comparing like for like. Ask specifically about the waterproofing system, structural engineering, building regulations, and what’s included in the price versus what’s listed as an extra.
The Value a Cellar Conversion Adds
A well-executed cellar conversion creates genuinely usable living space from an area that’s currently contributing nothing to your home. In terms of value for money, converting existing space below your property is often more cost-effective per square metre than building an extension — and it doesn’t reduce your garden or outdoor space.
The value added to your property depends on the quality of the conversion and how it’s used, but a properly converted, fully waterproofed cellar is a significant asset that appeals to buyers and adds to your home’s overall square footage.
How to Get an Accurate Picture of Costs
The only reliable way to understand what your cellar conversion will cost is to have the space properly surveyed. At Easy Damp, our survey process covers:
- A thorough inspection of the cellar’s condition, structure, and existing damp levels
- Discussion of your requirements — intended use, specification level, and any specific features
- Assessment of waterproofing needs based on ground conditions and water table data
- A detailed, itemised quotation so you can see exactly what’s included and where your money goes
Every project is different, and a proper survey is the only way to give you a figure you can trust.
Get a Clear Picture of Your Project
If you’re considering a cellar conversion and want to understand what’s involved and what it will cost, the first step is a professional survey. Easy Damp provides free, no-obligation surveys and quotes across Greater Manchester and the North West.
Call us on 0161 527 6777 or request a survey online to get started.
