

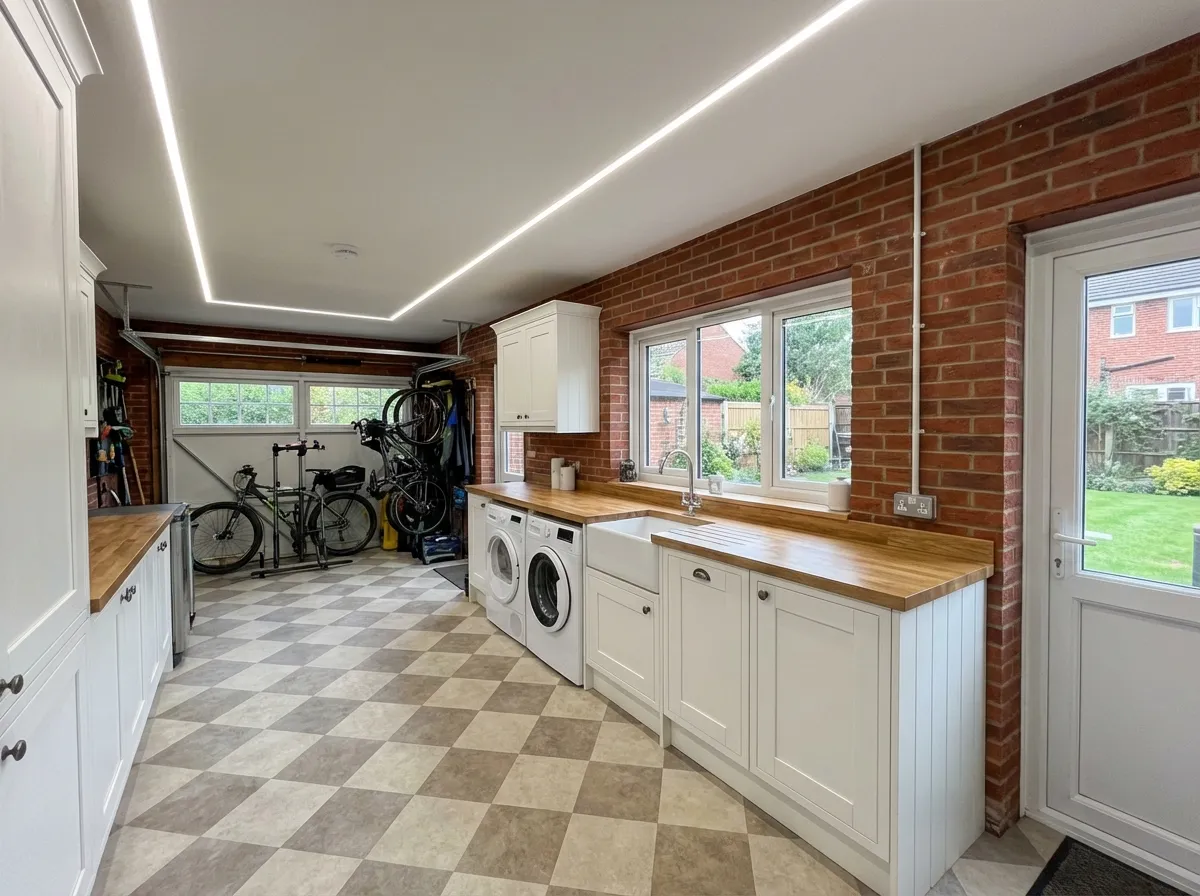
Not every garage conversion needs to be a showpiece. Sometimes the most practical, life-improving conversion is a well-designed utility room that takes the chaos of laundry, coats, shoes, and household storage out of your main living areas.
A garage utility room conversion is also one of the most affordable options — making it an excellent starting point for homeowners on a tighter budget.
Why a Utility Room Makes Sense
Reclaim Your Kitchen
If your washing machine, dryer, and ironing board currently live in the kitchen, moving them to a dedicated utility room gives you back valuable worktop space, reduces noise during meals, and removes the visual clutter of laundry from your main living area.
Contain the Mess
Children’s muddy boots, wet dog towels, sports kit, and outdoor clothing create mess that spreads through the house. A utility room with its own entrance from outside keeps all of this contained.
Reduce Noise
Washing machines and tumble dryers are noisy. Relocating them to a garage utility room — separated from living areas — makes a noticeable difference to household peace.
Lower Cost
A utility room is generally one of the more affordable garage conversion options — the specification is simpler than a bedroom or kitchen conversion, which keeps costs down. For an accurate idea of pricing, get in touch for a tailored quote.
Layout Ideas
The Laundry Room
The core utility room focused on laundry. Perfect if that’s your primary need.
Essentials:
- Washing machine and tumble dryer (stacked or side-by-side)
- Deep utility sink for hand washing and soaking
- Worktop for folding clothes
- Hanging rail or airer for drip-drying
- Storage shelves for detergent, cleaning supplies
- Ironing board (wall-mounted fold-down saves space)
Layout tip: Position the washer and dryer against the wall nearest to the house’s existing plumbing to minimise pipe runs and cost. A worktop above the machines creates an instant folding surface.
The Boot Room
Popular with families and dog owners. A transition zone between outdoors and indoors.
Features:
- Bench seating with shoe storage beneath
- Coat hooks or a dedicated coat cupboard
- Boot rack (heated if you’re feeling generous)
- Dog washing station (a low-level shower tray works perfectly)
- Hard-wearing, easy-clean flooring (porcelain tiles or luxury vinyl)
- Direct access to the garden via a side or rear door
Combined Utility and Boot Room
The best of both worlds — and the most popular option. One half handles laundry, the other handles outdoor gear.
Layout tip: Divide the room visually with a change in flooring or a partition wall. The “wet” boot room area nearest the external door uses tiles and wipeable surfaces. The laundry area beyond can be slightly warmer and more finished.
Utility with Home Office Nook
If you work from home occasionally but don’t need a full office conversion, combining a small desk area with the utility room is surprisingly effective. The desk occupies a quiet corner while the appliances run in the background.
Utility with Pantry Storage
Extra dry food storage, a chest freezer, and a second fridge (for drinks, bulk shopping) are luxuries that transform meal planning. A garage utility room with pantry shelving along one wall creates the kind of storage that most kitchens simply can’t accommodate.
Plumbing Requirements
Water Supply
You’ll need both hot and cold water supply for:
- Washing machine — cold feed only (modern machines heat their own water)
- Utility sink — hot and cold
- Dog wash station — hot and cold (a mixer tap is essential)
Running supply pipes from the house to the garage is typically straightforward if the house plumbing is on the garage side.
Drainage
Waste water needs to connect to the existing drainage system:
- Washing machine waste — 40mm pipe with standpipe and trap
- Utility sink waste — 40mm pipe
- Condensate from the dryer — small bore pipe or collected in a container
If the garage floor is at the same level as the house drainage, gravity-fed waste is usually possible. If not, a small waste pump can solve level issues.
Ventilation
A utility room generates significant moisture from washing and drying:
- Tumble dryer — must be vented externally (condenser dryers don’t need venting but add moisture to the room; heat pump dryers are the most efficient)
- Mechanical extract fan — minimum 30 litres per second extraction rate
- Background ventilation — trickle vents in windows
Poor ventilation in a utility room will lead to condensation and mould — exactly what you’re trying to avoid by moving laundry out of the main house.
Design Tips
Flooring
The utility room floor takes abuse. Choose something:
- Waterproof — spills and splashes are inevitable
- Hard-wearing — heavy appliances, boots, and dog claws
- Easy to clean — mop-friendly, no grooves that trap dirt
- Non-slip — essential near sinks and washing areas
Best options: Porcelain tiles, luxury vinyl tile (LVT), or sealed concrete. Avoid carpet and laminate.
Surfaces
- Wipeable wall finish — painted walls with a durable, washable paint (kitchen/bathroom grade)
- Splashback tiles behind the sink and worktop
- Water-resistant worktops — laminate, solid surface, or stainless steel
Storage
- Floor-to-ceiling cupboards hide the visual clutter
- Open shelving for frequently accessed items (detergent, cleaning sprays)
- Hooks for coats, bags, and dog leads — more hooks than you think you need
- Pull-out laundry baskets built into units — sort darks and lights as you go
- Over-door storage for brooms, mops, and ironing boards
Lighting
- Bright, even lighting — an overhead LED panel or multiple downlights
- Task lighting under wall units if fitted
- A window if possible — natural light makes the room feel less utilitarian
Heating
A utility room doesn’t need to be warm, but it shouldn’t be freezing:
- A single radiator or towel rail is usually sufficient
- Underfloor heating is a luxury but nice underfoot if the room doubles as a boot room
- Heat from appliances contributes — the dryer alone generates significant warmth
Building Regulations
A utility room conversion must meet the same building regulations as any garage conversion:
- Insulation to current thermal standards
- Damp proof course established
- Electrical work by a Part P registered electrician
- Ventilation to Part F requirements
- Drainage to Part H standards
Building control will inspect at key stages and issue a completion certificate.
What Affects the Cost?
The overall cost of a utility room conversion depends on several key factors. The extent of structural work required — such as removing the garage door and building a new wall with a window — plays a major role. Plumbing is another significant element, particularly if supply and waste pipes need to be run from the house. Electrical work, insulation, flooring, worktops, and the quality of finishes you choose all influence the final figure.
Every garage is different, so the best way to understand what your project will cost is to get in touch for a free survey and quote. We’ll assess your garage and provide a detailed, tailored breakdown with no obligation.
A Practical Investment
A utility room might not have the glamour of an open-plan kitchen conversion, but in terms of daily quality of life improvement per pound spent, it’s hard to beat. Every family we’ve built one for says the same thing: “We should have done this years ago.”
At Easy Damp, we handle garage conversions of all types, from high-spec living spaces to practical utility rooms. We ensure proper damp proofing, insulation, and building regulations compliance whatever the room’s intended use.
Get in touch for a free survey and quote.
