

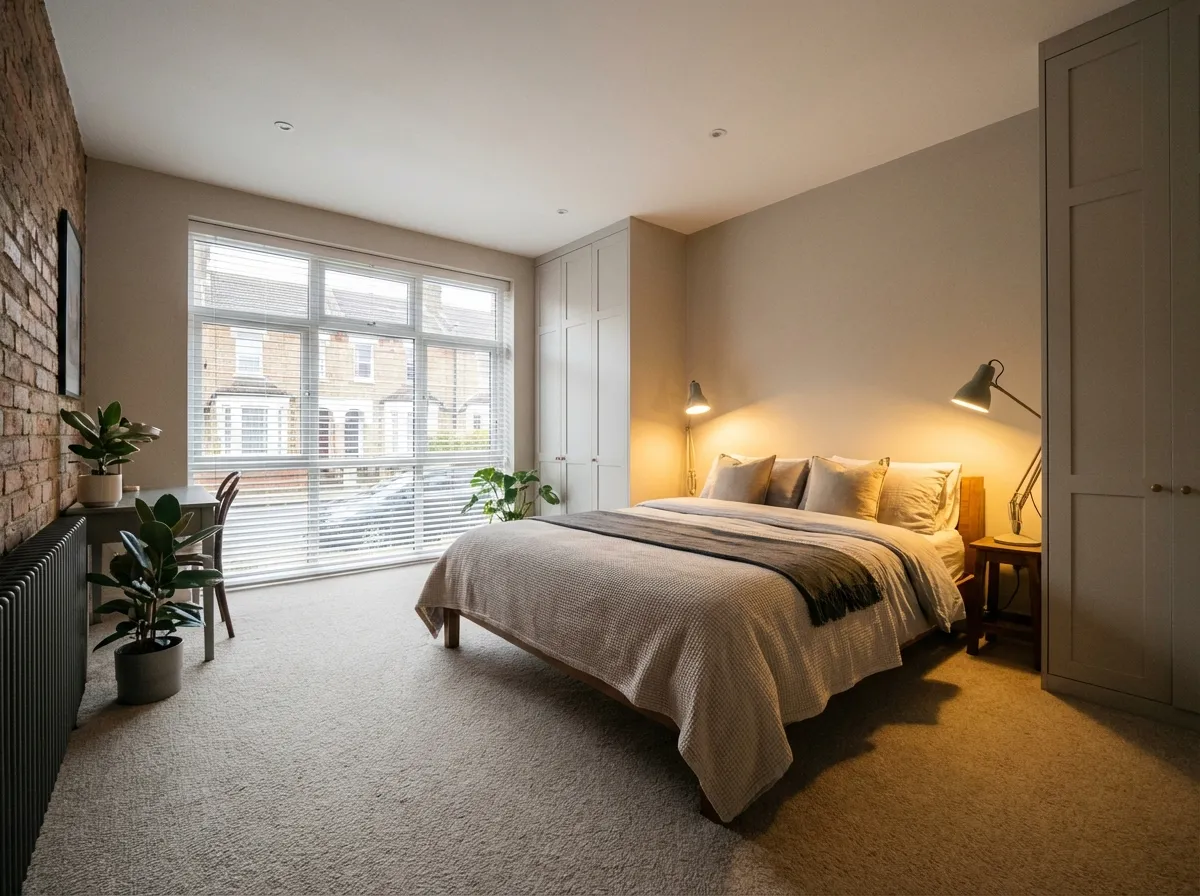
A garage bedroom conversion is one of the smartest ways to add a room to your home without the cost and disruption of a full extension. Whether you need space for a growing family, a private guest suite, or a self-contained room for an elderly relative, a garage offers the perfect footprint.
Here’s our complete guide to getting it right.
Why Convert Your Garage into a Bedroom?
The Numbers Make Sense
An extra bedroom can add 10–20% to your property value. A well-executed bedroom conversion can add significant value to your home, often delivering a strong return on investment. Few home improvements offer a better return.
Practical Benefits
- No loss of garden space unlike a traditional extension
- Usually no planning permission required under permitted development
- Faster to complete than building from scratch — typically 4–6 weeks
- Less disruption than loft conversions or rear extensions
Bedroom Ideas for Your Garage Conversion
Master Bedroom Retreat
If your current master bedroom feels cramped, moving the master suite into a converted garage — particularly a double garage — can be transformative. The generous floor area (30–36m² for a double) allows for:
- A king-size bed with plenty of circulation space
- Walk-in wardrobe or dressing area
- En-suite bathroom with shower, WC, and double basin
- Seating area with armchairs or a small sofa
- Built-in storage throughout
Guest Suite
A self-contained guest bedroom is increasingly popular, particularly for families who regularly host visitors. The separation from the main house gives guests privacy while keeping them close.
Key features:
- En-suite shower room (guests appreciate not sharing the family bathroom)
- Tea and coffee station with a mini fridge
- Comfortable double bed with quality bedding
- Bedside lighting and USB charging points
- Blackout blinds for quality sleep
Teenager’s Room
Teenagers crave independence, and a garage bedroom gives them their own space without actually leaving home. Consider including:
- Study area with desk, good lighting, and power for a computer
- Separate entrance if the garage has a side door — gives a sense of independence
- Sound insulation so music and gaming don’t disturb the rest of the house
- Storage for clothes, books, and hobby equipment
- An intercom or smart doorbell connecting to the main house
Accessible Bedroom
For elderly relatives or family members with mobility needs, a ground-floor garage bedroom removes the challenge of stairs entirely. Accessibility features include:
- Wide doorways (minimum 900mm clear opening)
- Level threshold access from outside
- Wet room style en-suite with level-access shower, grab rails, and fold-down seat
- Non-slip flooring throughout
- Emergency pull cords in the bedroom and bathroom
- Adequate space for wheelchair turning (1500mm diameter minimum)
Building Regulations for Garage Bedrooms
Converting a garage into a bedroom requires building regulations approval. Key requirements include:
Natural Light and Ventilation
Building regulations require habitable rooms to have adequate natural light and ventilation. For a bedroom, this means:
- Window area equivalent to at least 10% of the floor area for light
- Opening area equivalent to at least 5% of the floor area for ventilation (or 1/20th)
- Trickle vents in windows for background ventilation
This is usually achieved by replacing the garage door with a wall containing one or more windows. French doors or large windows on the front elevation work well.
Fire Safety
Bedroom fire safety requirements are particularly important because people are asleep and less alert:
- Fire-resistant door (FD30 rated) between the garage conversion and the main house
- A window suitable for emergency egress — minimum 450mm x 450mm clear opening, with the bottom no higher than 1100mm from floor level
- Mains-powered smoke alarms linked to the house system
- If the bedroom opens directly to a hallway used as an escape route, the door must be fire-rated
Thermal Insulation
Garages are cold spaces. To meet current building regulations (Part L), you’ll need:
- Wall insulation — typically 75–100mm rigid insulation board plus plasterboard, achieving a U-value of 0.30 W/m²K or better
- Floor insulation — over or under the existing slab
- Ceiling insulation to current standards
- Double or triple glazed windows with a U-value of 1.4 W/m²K or better
Damp Proofing
Garages typically lack the moisture protection of habitable rooms:
- A proper damp proof course (DPC) must be established
- Floor membrane to prevent rising moisture
- Cavity closure where the garage wall meets the house wall
- Any below-DPC masonry must be treated
Sound Insulation
If the bedroom shares a wall with the main house (integral garage), acoustic insulation between the two spaces should be considered. This is particularly important if the adjoining room is a living area with TV or music.
The En-Suite Question
Adding an en-suite bathroom significantly increases both the usefulness and value of a garage bedroom. Here’s what’s involved:
Plumbing Considerations
- Drainage connection — the en-suite needs to connect to the existing soil stack or a new one
- Water supply — extending hot and cold feeds from the house
- Macerator pump — if the bathroom is far from the soil stack or at the wrong level, a macerator can solve drainage challenges
- Isolation valves — for independent shut-off without affecting the main house
En-Suite Layout Options
For a single garage conversion, a compact en-suite (approximately 2m x 1.5m) works well:
- Walk-in shower (more space-efficient than a bath)
- Wall-hung WC and basin (saves floor space and looks modern)
- Heated towel rail for warmth and practicality
- Extractor fan ducted to outside (essential for preventing condensation)
Budget
A basic en-suite adds to the overall conversion cost, but the exact amount depends on the specification and layout. Contact us for a detailed quote.
Design Tips for Garage Bedrooms
Maximising Natural Light
Garages can feel dark without intervention. Strategies include:
- Large windows or French doors replacing the garage door opening
- Roof lights or skylights if the garage has a pitched roof
- Light wells or sun tunnels for internal areas
- Light colour palette — white or warm neutral walls and ceiling
- Mirrors strategically placed to bounce light
Creating Warmth
A bedroom should feel warm and inviting, not like a converted garage:
- Carpet or engineered wood flooring rather than tiles (warmer underfoot)
- Underfloor heating provides even warmth without radiators taking up wall space
- Soft furnishings — curtains, cushions, and throws add warmth
- Feature wall with textured wallpaper or timber cladding adds character
Storage Solutions
Built-in storage makes the most of available space:
- Floor-to-ceiling wardrobes along one wall
- Under-bed storage with an ottoman or divan base
- Alcove shelving for books and display
- Window seat with storage if the window is set high enough
Getting Started
A garage bedroom conversion is one of the most straightforward and rewarding projects we carry out. At Easy Damp, we handle everything from initial survey through to final decoration, including all damp proofing, insulation, and building regulations compliance.
Book a free survey and we’ll assess your garage’s potential, discuss your bedroom requirements, and provide a detailed quote.
