

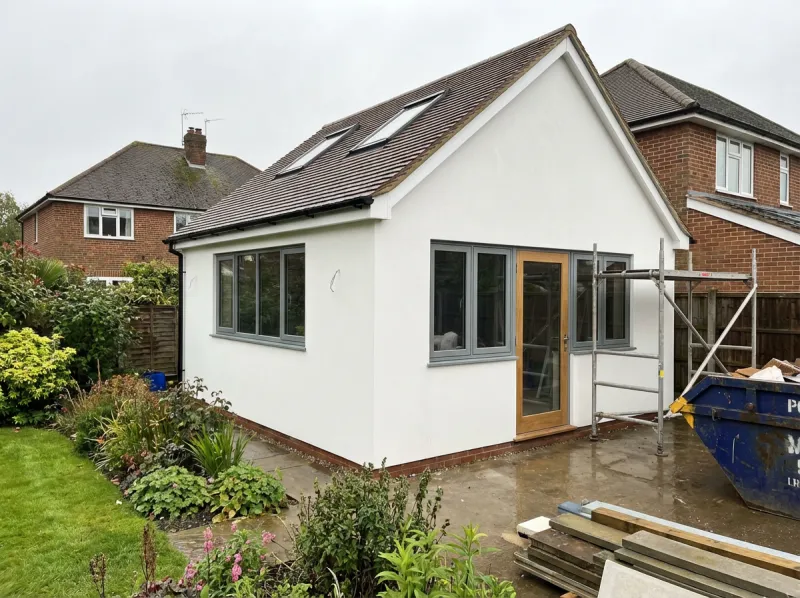
Detached garages present a different proposition to integral or attached garages. They offer more flexibility in design and use, but they also come with unique challenges around planning permission, services, and weatherproofing.
Here’s everything you need to know about converting a detached garage.
Advantages of Detached Conversions
Complete Separation
The distance from the main house creates genuinely independent space — ideal for:
- Home offices with zero domestic distractions
- Rental units generating income (subject to planning)
- Music studios or workshop spaces where noise isolation matters
- Guest accommodation offering real privacy
- Teenager or young adult accommodation with independence
Design Freedom
Without shared walls with the house, you have more freedom with:
- Window placement on all four walls
- Entrance positioning — side, front, or rear door
- Internal layout — no need to match house floor levels or accommodate structural openings
- External appearance — more scope for contemporary design or cladding
No Disruption to the House
All construction work happens away from the main dwelling — no dust, noise, or loss of rooms during the project.
Key Challenges
Planning Permission
This is the biggest difference from integral/attached conversions. While converting an attached garage usually falls under permitted development, detached garage conversions often require planning permission, particularly if:
- You’re creating a separate dwelling (a self-contained unit with its own kitchen, bathroom, and sleeping area)
- The conversion involves significant external changes to the building’s appearance
- The garage is in a conservation area or the curtilage of a listed building
- The property has specific planning conditions restricting use
For ancillary use (a home office or hobby room used in connection with the main house, not a separate dwelling), permitted development may apply — but check with your local authority.
Services and Utilities
A detached garage typically has minimal or no services. You’ll need to bring:
- Electricity — either extending the house supply via an underground armoured cable, or installing a new meter
- Water supply — trenching a supply pipe from the mains or house supply
- Drainage — connecting waste water to the existing system (this can be the most complex element)
- Heating — extending the house central heating (if close enough) or installing independent heating (electric, air-source heat pump, or its own boiler)
- Internet — running ethernet cable underground or using a dedicated WiFi point
Trenching costs for underground services can add significantly to the project cost, depending on the distance from the house and the complexity of the work involved.
Weatherproofing
Detached garages are exposed to weather on all sides (unlike integral garages which share walls with the heated house). This means:
- All four walls need full insulation
- The roof needs comprehensive insulation
- Damp proofing must address rain on every elevation
- Wind exposure can be greater, requiring robust draught-proofing
Structural Condition
Many detached garages were built to a lower standard than the main house:
- Thinner walls — sometimes single-skin brickwork
- Shallow foundations — may not support a habitable room without reinforcement
- Flat roofs — potentially in poor condition with limited lifespan
- No DPC — damp proof course may be absent or inadequate
A thorough structural survey before committing to the conversion is essential.
Types of Detached Garage Conversion
Ancillary Room
A room used in connection with the main dwelling — not a separate home. Examples:
- Home office
- Art studio
- Home gym
- Games room
- Workshop
Planning: Usually permitted development (but verify with your local authority) Building regulations: Required Council tax: No additional charge (it’s part of the existing dwelling) Cost: Varies depending on specification and condition — contact us for a detailed quote
Self-Contained Annexe
A unit with its own facilities but used by someone connected to the household (elderly relative, adult child):
- Living area
- Kitchenette or kitchen
- Bathroom
- Bedroom
Planning: Almost always requires planning permission Building regulations: Required (more stringent than an ancillary room) Council tax: May attract its own council tax band (check with your local authority) Cost: Varies depending on specification and facilities required — contact us for a detailed quote
Separate Dwelling for Rent
A fully independent unit intended for rental:
Planning: Requires planning permission Building regulations: Full dwelling standards apply Additional requirements: EPC rating, gas safety certificate (if applicable), landlord regulations Council tax: Will attract its own council tax band Cost: Varies depending on specification and regulatory requirements — contact us for a detailed quote
Design Considerations
Making the Most of All Four Walls
Unlike attached garages, every wall is available for windows and doors. Consider:
- South-facing glazing for maximum natural light and passive solar gain
- French doors or bi-folds opening onto a patio or garden
- Roof lights if the pitched roof allows — these transform the feeling of the space
- A combination of fixed and opening windows for ventilation and light
Entrance Design
The entrance sets the tone for the conversion:
- A covered porch provides weather protection and looks purposeful
- Path lighting and a proper pathway from the house make the building feel connected
- Consider the approach from the street if using as an office for clients or as a rental
Outdoor Space
If the detached garage has surrounding outdoor space:
- Define the curtilage — where does the garage’s outdoor area begin and end?
- Create a patio or seating area outside the main glazing
- Consider privacy screening from neighbours
- Bin and bike storage if the garage previously served this function
Security
A separate building needs its own security considerations:
- Quality locks on all doors and windows
- Motion-activated external lighting
- Alarm system or connection to the house alarm
- CCTV if the building is out of sight from the house
Insulation for Detached Garages
Because all walls and the roof are exposed, insulation requirements are more demanding:
Walls
Single-skin brick walls need substantial insulation. Options:
- Internal insulation — rigid board between battens (100mm+ for single-skin walls to meet U-value requirements)
- External insulation — insulation boards fixed to the outside and rendered or clad. This preserves internal space and eliminates cold bridges, but changes the external appearance
Roof
- Pitched roof: Insulate between and below rafters, or at ceiling level
- Flat roof: Warm deck insulation on top of the existing roof deck, or cold deck insulation between joists (with a ventilation gap)
- Consider replacing a flat roof with a pitched one during the conversion — it’s cheaper than you might think and provides better thermal performance, longevity, and headroom
Floor
Standard floor insulation: DPM, rigid insulation boards, and a floor finish. Detached garages sometimes have thinner or less robust floor slabs, so assess the slab condition before specifying the build-up.
What Affects the Cost?
The cost of a detached garage conversion depends on several important factors. The type of conversion you choose — whether a simple ancillary room, a self-contained annexe, or a fully independent dwelling — has the greatest influence, as each comes with very different requirements for services, finishes, and regulatory compliance.
Beyond that, the distance from the main house affects trenching and services costs, while the structural condition of the existing garage determines whether foundation reinforcement, roof replacement, or extensive damp proofing is needed. The need for independent heating, external insulation, and any planning permission requirements also play a role.
Every project is different, so the best way to understand what your detached garage conversion will cost is to book a free survey — we’ll assess your garage and give you a clear, detailed quote.
Is It Worth Converting?
For most homeowners, yes — if the garage structure is sound and the intended use justifies the investment. The key questions to answer first:
- Is the structure in good condition? A garage in poor condition may cost more to convert than to demolish and replace
- Can you get planning permission? (If required for your intended use)
- What will services cost? Get quotes for bringing electricity, water, and drainage to the building
- Does the local market support it? A self-contained annexe in a high-demand area is a much better investment than one in a low-demand area
Expert Assessment
Easy Damp provides comprehensive surveys for garage conversions including detached garages. We’ll assess the structure, damp conditions, foundation suitability, and services requirements — giving you a clear picture of feasibility and cost before you commit.
Book a free survey or call 0161 527 6777.
