

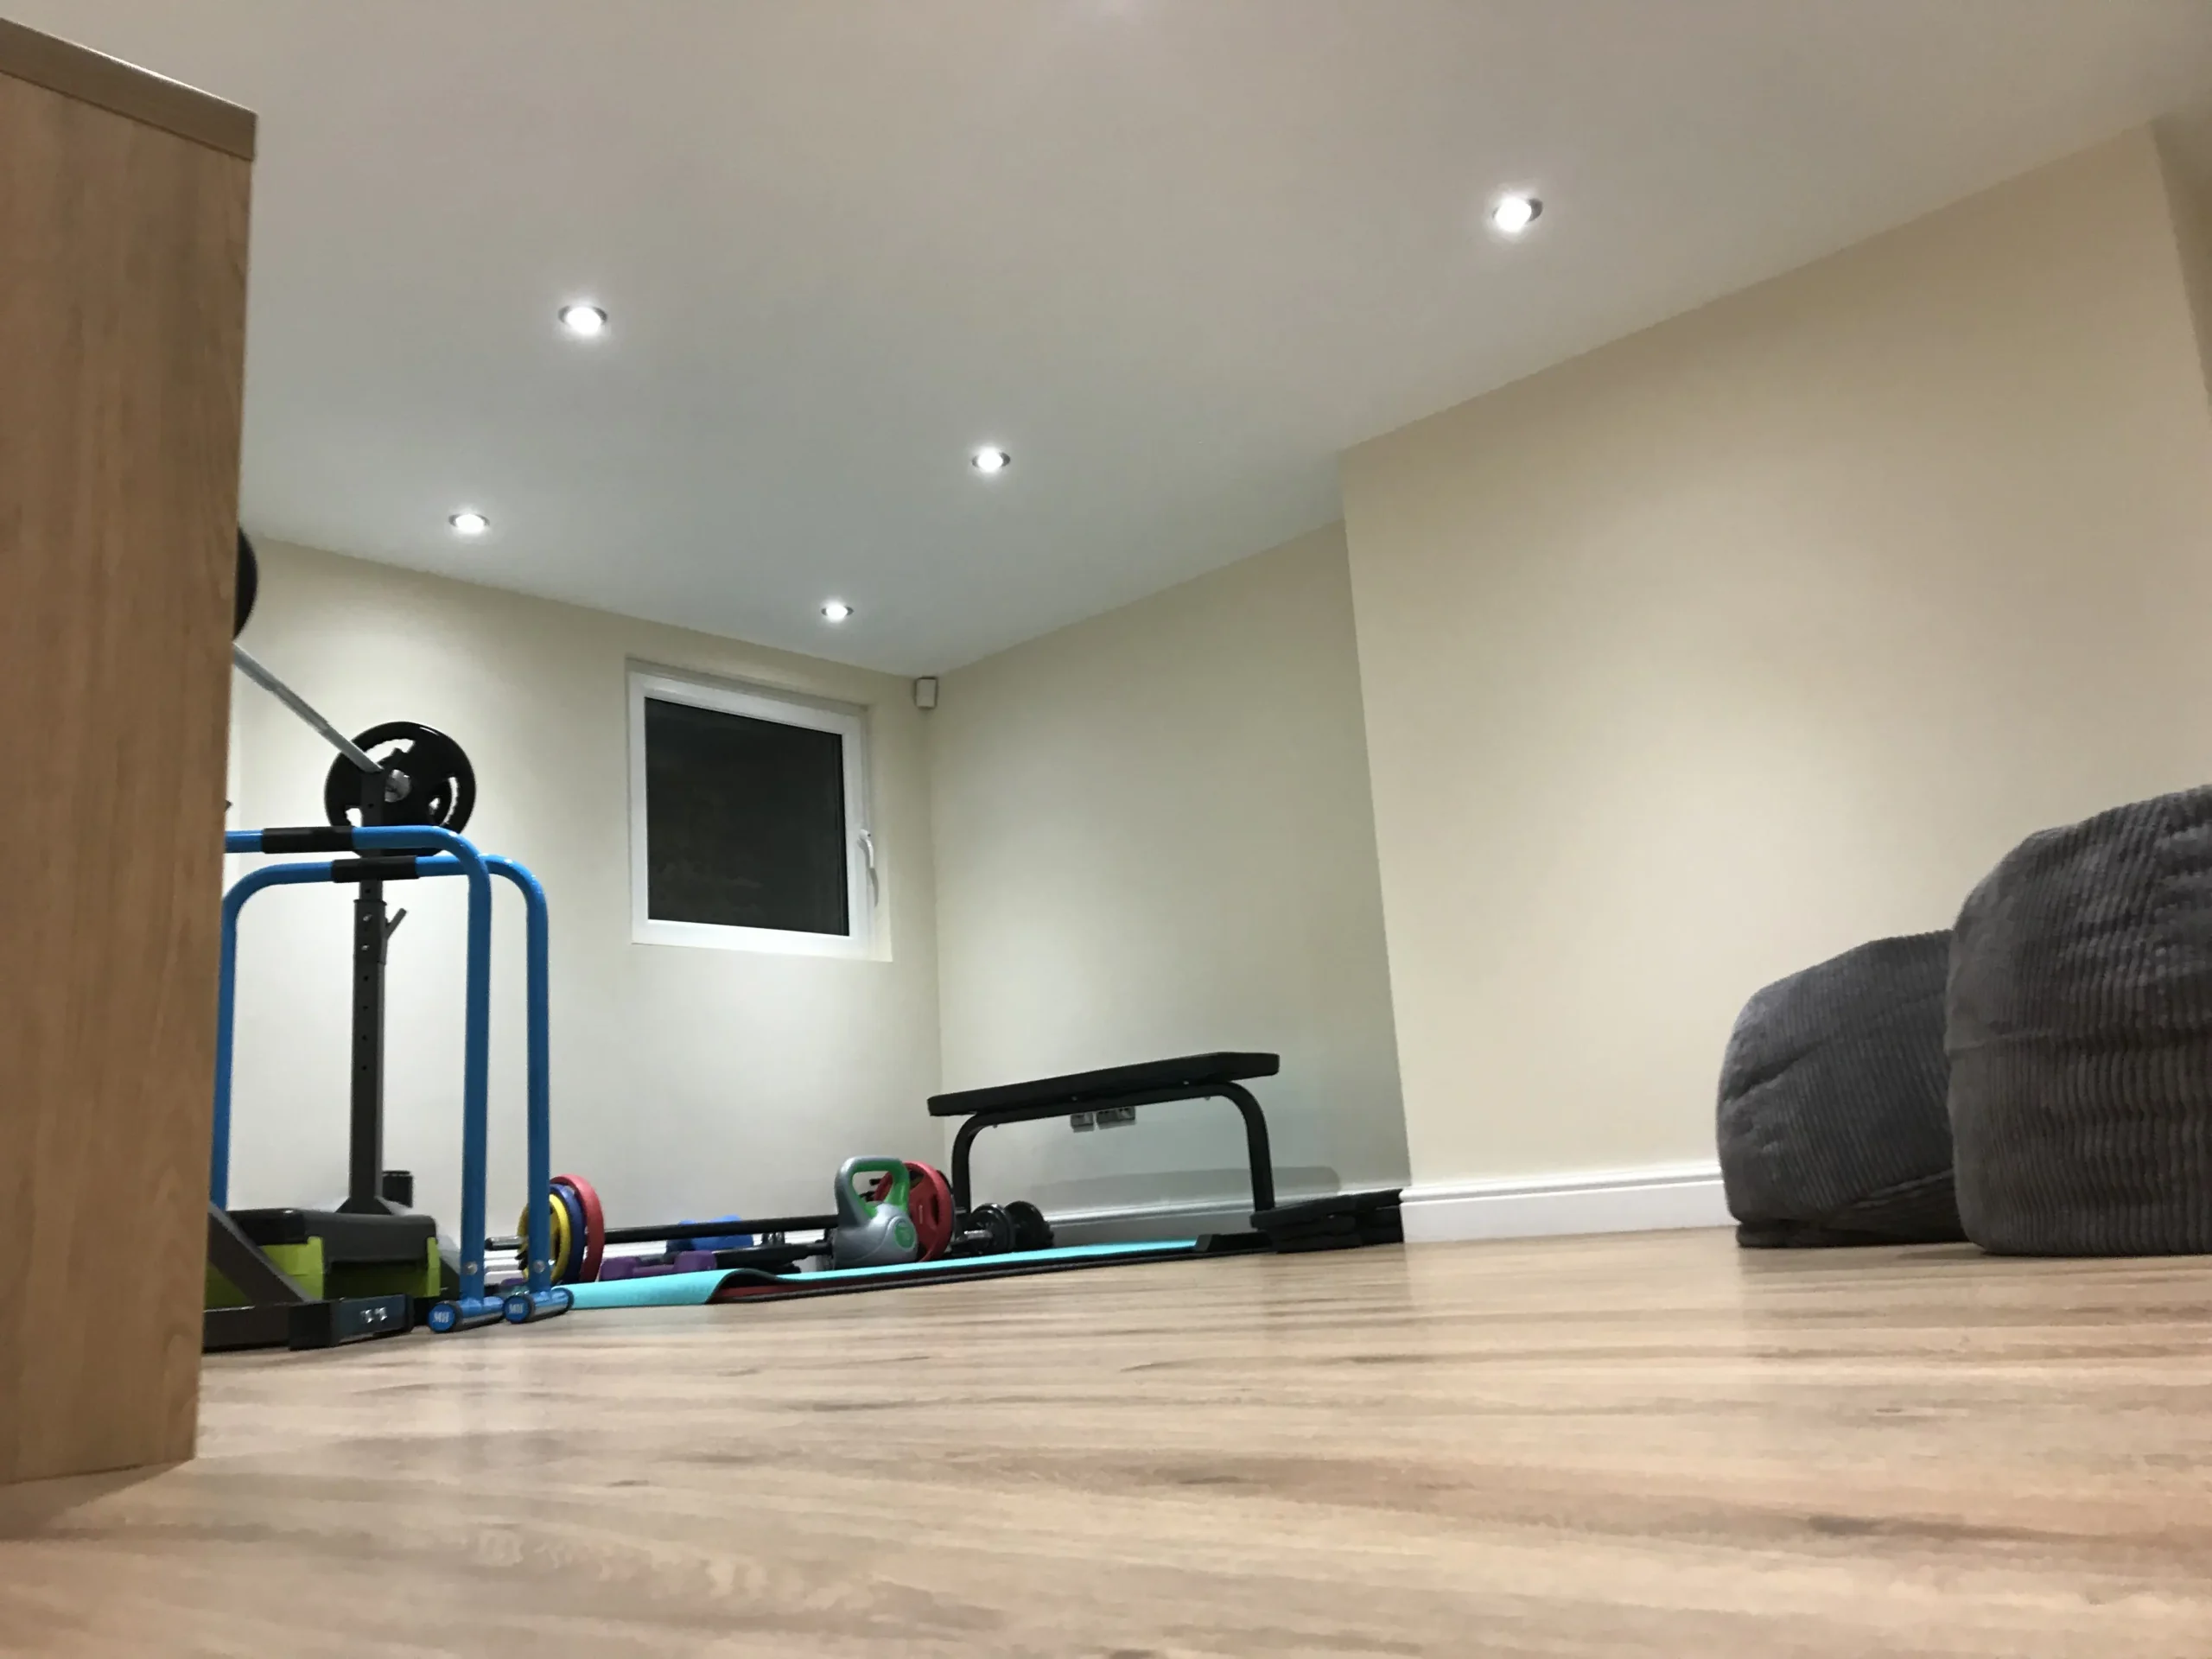
One of the most common questions we’re asked is whether a cellar conversion requires planning permission. The answer isn’t always straightforward, but in many cases the news is positive — a significant number of cellar conversions don’t need planning permission at all.
That said, there are important exceptions, and building regulations approval is always required regardless of whether planning permission applies. Here’s a clear guide to help you understand where your project stands.
When You Typically Don’t Need Planning Permission
Converting an existing cellar into a habitable room is generally classed as an internal alteration. If you’re working within the existing footprint of the building and not making significant external changes, planning permission is usually not required.
This applies when:
- You’re converting an existing cellar within the current walls and floor area of the property
- The work is entirely internal — no changes to the external appearance of the building
- You’re not excavating beyond the existing footprint to create additional space
- The property is not listed and not in a conservation area
- The property is a house (not a flat or maisonette)
For most standard cellar conversions in typical residential properties, these conditions are met, and the project can proceed without a planning application.
When You Will Need Planning Permission
There are several circumstances where planning permission is required:
Changing the Footprint
If your project involves excavating beyond the existing building footprint — for example, extending the cellar beneath a garden or creating a new basement where none currently exists — this constitutes a material change and requires planning permission.
Listed Buildings
If your property is listed (Grade I, II*, or II), you’ll need listed building consent in addition to any planning permission. This is a separate application that assesses the impact of your proposed works on the building’s historic character. Internal works to listed buildings are controlled, and even seemingly minor changes may require consent.
Conservation Areas
Properties within a conservation area may face additional restrictions. While internal works don’t always require permission in conservation areas, any external changes — such as adding light wells, ventilation grilles, or new external access — are likely to need consent.
Flats and Maisonettes
If you live in a flat or maisonette, converting a shared or communal cellar space will almost certainly require planning permission. You’ll also need to check the terms of your lease, as the cellar may not be within your demise.
Change of Use
In some cases, converting a cellar into a self-contained dwelling or a separate commercial unit constitutes a change of use, which requires planning permission regardless of whether the work is internal.
Building Regulations Always Apply
This is the critical point that’s often misunderstood. Even if planning permission isn’t required, building regulations approval is mandatory for any cellar conversion.
Building regulations exist to ensure the converted space is safe, healthy, and structurally sound. A cellar conversion must comply with regulations covering:
- Structural stability — ensuring the existing structure can support the conversion and any additional loads
- Fire safety — adequate means of escape, fire detection, and fire-resistant construction
- Ventilation — sufficient air supply and extraction for a habitable room
- Thermal performance — insulation to meet current energy efficiency standards
- Damp proofing — a suitable waterproofing system to prevent moisture ingress
- Electrical safety — all wiring must meet Part P requirements
- Drainage — if the conversion includes a bathroom or kitchen
Building regulations approval can be obtained either through a full plans application (recommended for cellar conversions) or a building notice. A full plans application involves submitting detailed drawings and specifications before work begins, giving you certainty that your proposals are acceptable.
The Party Wall Act
If your property is a terraced or semi-detached house, the Party Wall etc. Act 1996 is likely to be relevant. This legislation applies when you’re carrying out work on or near a shared wall, or excavating within a certain distance of a neighbouring property’s foundations.
Under the Act, you must:
- Serve formal notice on your neighbours before work begins
- Allow neighbours to appoint a party wall surveyor if they wish
- Obtain a party wall award documenting the agreed scope of work and the condition of adjoining properties
The party wall process doesn’t prevent you from doing the work, but it must be followed correctly. Failing to serve proper notice can lead to legal disputes and delays.
Structural Engineer Requirements
Every cellar conversion requires input from a qualified structural engineer. This isn’t optional — it’s a building regulations requirement. The structural engineer will:
- Assess the existing structure and its capacity to support the conversion
- Design any required underpinning if the floor level is being lowered
- Specify structural steelwork for new openings or load redistribution
- Produce calculations and drawings for submission with your building regulations application
The structural requirements for a cellar conversion can be complex, particularly in older properties or where underpinning is needed. Getting this right is essential for the safety of your home.
The Planning Application Process
If your project does require planning permission, the process typically involves:
- Pre-application advice — most local authorities offer this service, allowing you to discuss your proposals informally before submitting a formal application
- Preparing drawings and documents — usually including existing and proposed plans, a design and access statement, and any required specialist reports
- Submitting the application — through the Planning Portal or directly to your local authority
- Consultation period — neighbours and relevant bodies are consulted, typically over 21 days
- Decision — most applications are determined within 8 weeks for householder applications
How Easy Damp Helps With the Process
Navigating planning permission, building regulations, party wall requirements, and structural engineering can feel overwhelming — especially if you’ve never done it before. At Easy Damp, we manage this entire process as part of our cellar conversion service.
We work with experienced structural engineers and can advise on planning requirements based on your specific property and location. Our team handles building regulations applications, coordinates with building control inspectors throughout the project, and ensures every element of the conversion meets the required standards.
Not Sure Where You Stand?
If you’re unsure whether your cellar conversion needs planning permission, or you want to understand the full regulatory picture before committing, we’re happy to help. Easy Damp provides free, no-obligation advice and surveys across Greater Manchester and the North West.
Call us on 0161 527 6777 or get in touch online to discuss your project.
